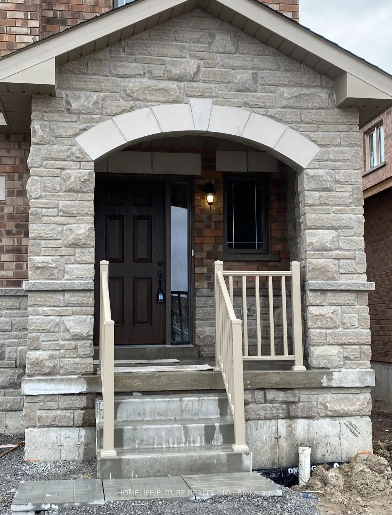
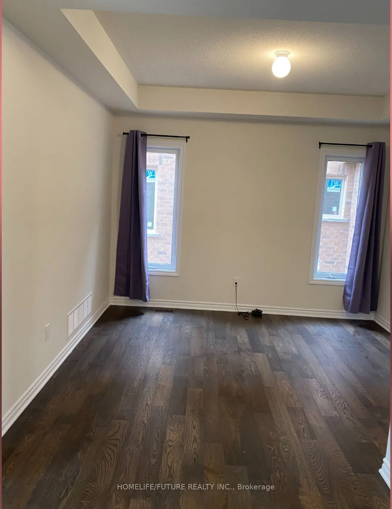
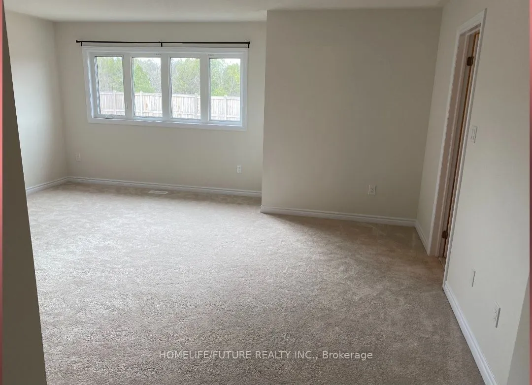
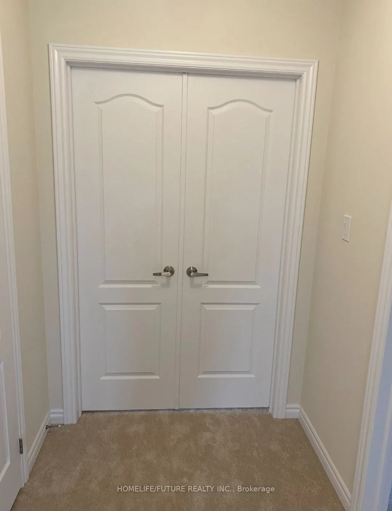
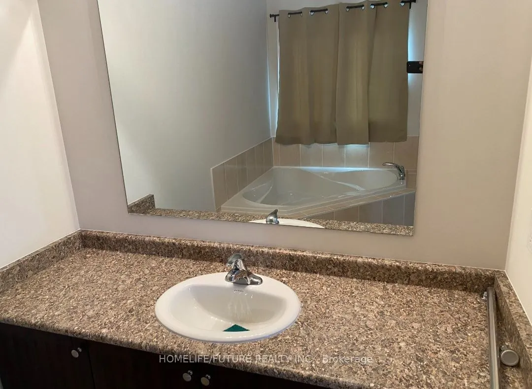
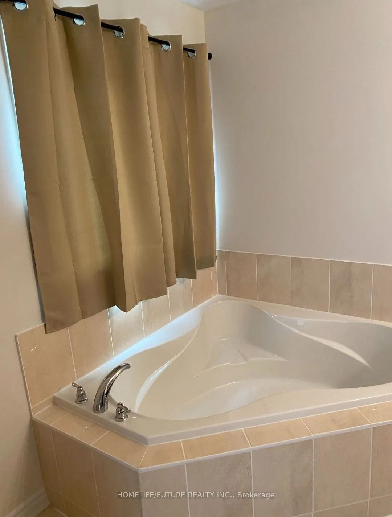
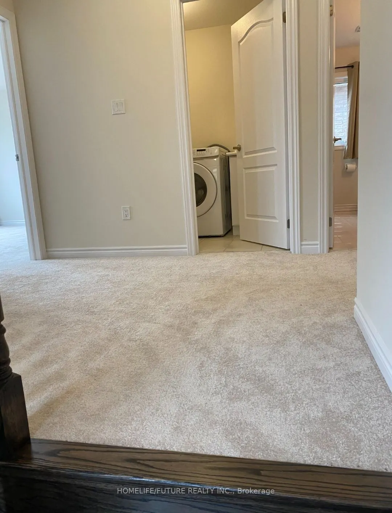
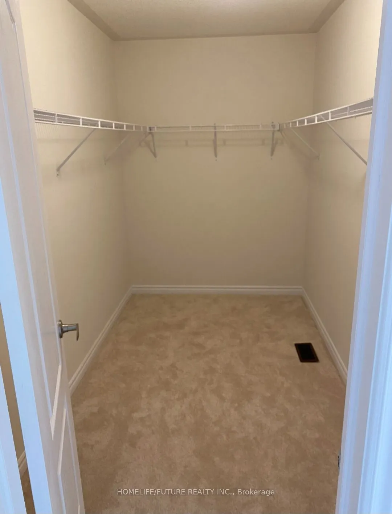
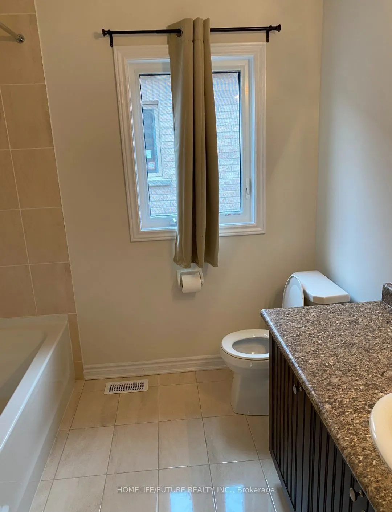
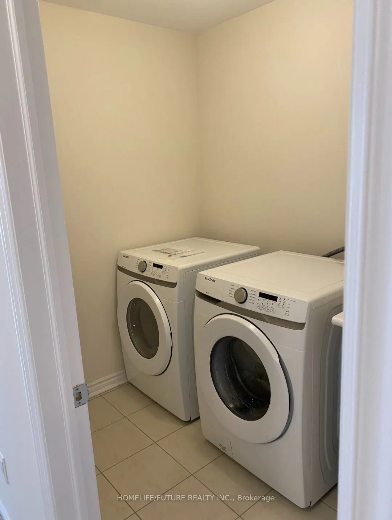
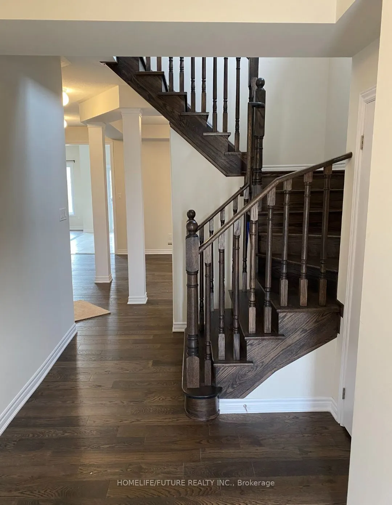
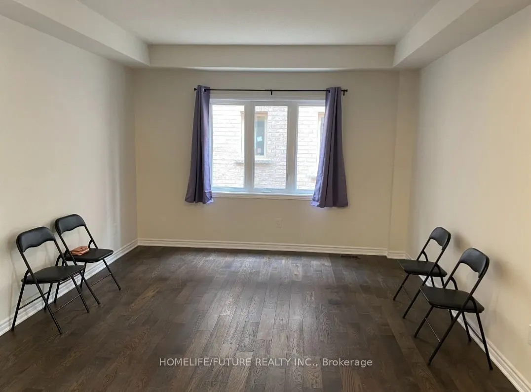
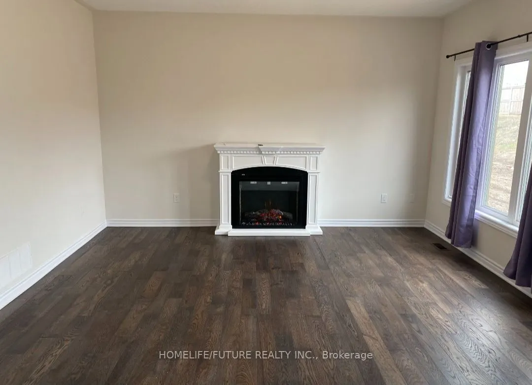
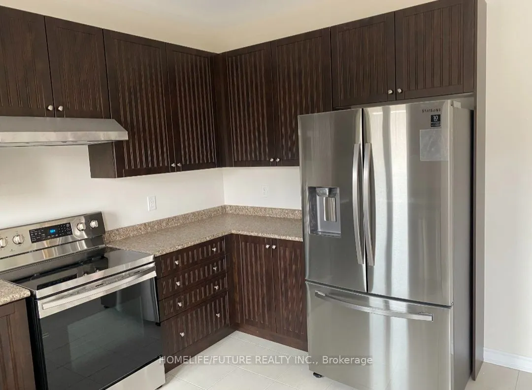
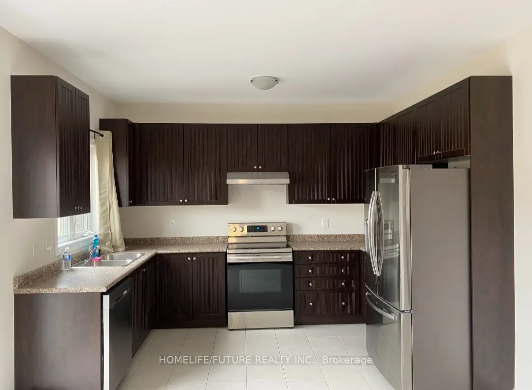
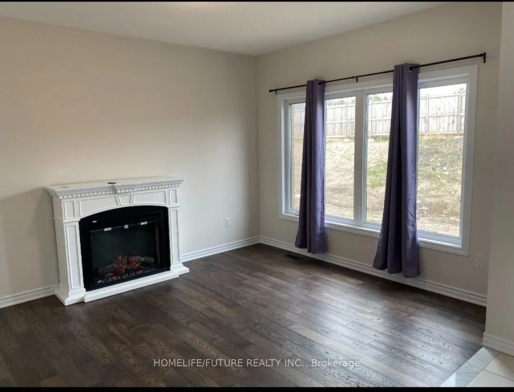
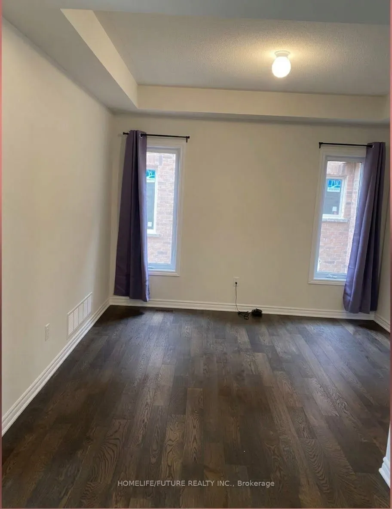
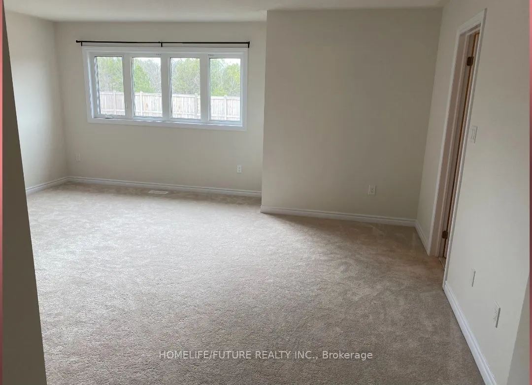
Premium Ravine Lot. This Beautiful Marydale Home Features A Double-Car Garage, 4 Spacious Bedrooms, And 3 Bathrooms. The Main Floor Offers A Highly Practical And Popular Open Layout With Hardwood And Ceramic Flooring Throughout. A Family Sized Break-Fast Area, And Direct Access To The Garage. Enjoy ...The Convenience Of Second Floor Laundry And An Abundance Of Natural Light Streaming Through Large Windows. Ideally Located Within Walking Distance To Parks, Schools, A Marina And Golf Courses.
Full Property Details
Interior
Bedrooms
4
Total Bedrooms
4
Washrooms
3
Square Footage
2000-2500 sqft
Basement
Unfinished
Heating Source
Electric
Heating Fuel
Forced Air
Air Conditioning
Central Air
Family Room
Yes
Kitchens
1
Total Kitchens
1
Fireplace Features
Yes
Bedrooms
4
Total Bedrooms
4
Washrooms
3
Square Footage
2000-2500 sqft
Basement
Unfinished
Heating Source
Electric
Heating Fuel
Forced Air
Air Conditioning
Central Air
Family Room
Yes
Kitchens
1
Total Kitchens
1
Fireplace Features
Yes
Exterior
Driveway
Private
Pool
None
Waterfront
None
Parking Spaces
2
Total Parking Spaces
4.00
Parking Description
Built-In
Garage Spaces
2
Driveway
Private
Pool
None
Waterfront
None
Parking Spaces
2
Total Parking Spaces
4.00
Parking Description
Built-In
Garage Spaces
2
Building Description
Style
2-Storey
Home Type
House
Subtype
Detached
Year Built
0-5
Property Orientation
South
Exterior Finish
Brick
Sewers
Sewers
Water Supply
Municipal
Possession Date
11/1/2026
Style
2-Storey
Home Type
House
Subtype
Detached
Year Built
0-5
Property Orientation
South
Exterior Finish
Brick
Sewers
Sewers
Water Supply
Municipal
Possession Date
11/1/2026
Community
Community
Beaverton
Community
Beaverton
Taxes & Fees
Occupancy
Vacant
Common Elements
Included
Parking
Included
Occupancy
Vacant
Common Elements
Included
Parking
Included
Room Types
Bedroom 2
Broadloom, Large Window, Large Closet
Dimensions 11.61 x 10.99 feet
127.59 sqft
Bedroom 3
Broadloom, Large Window, Closet
Dimensions 12.99 x 10.01 feet
130.03 sqft
Bedroom 4
Broadloom, Large Window, Closet
Dimensions 14.6 x 11.38 feet
166.15 sqft
Breakfast
Ceramic Floor, Combined w/Kitchen, W/O To Patio
Dimensions 12.01 x 8.6 feet
103.29 sqft
Dining Room
Coffered Ceiling(s), Hardwood Floor, Large Window
Dimensions 12.6 x 11.19 feet
140.99 sqft
Family Room
Electric Fireplace, Hardwood Floor, Overlooks Backyard