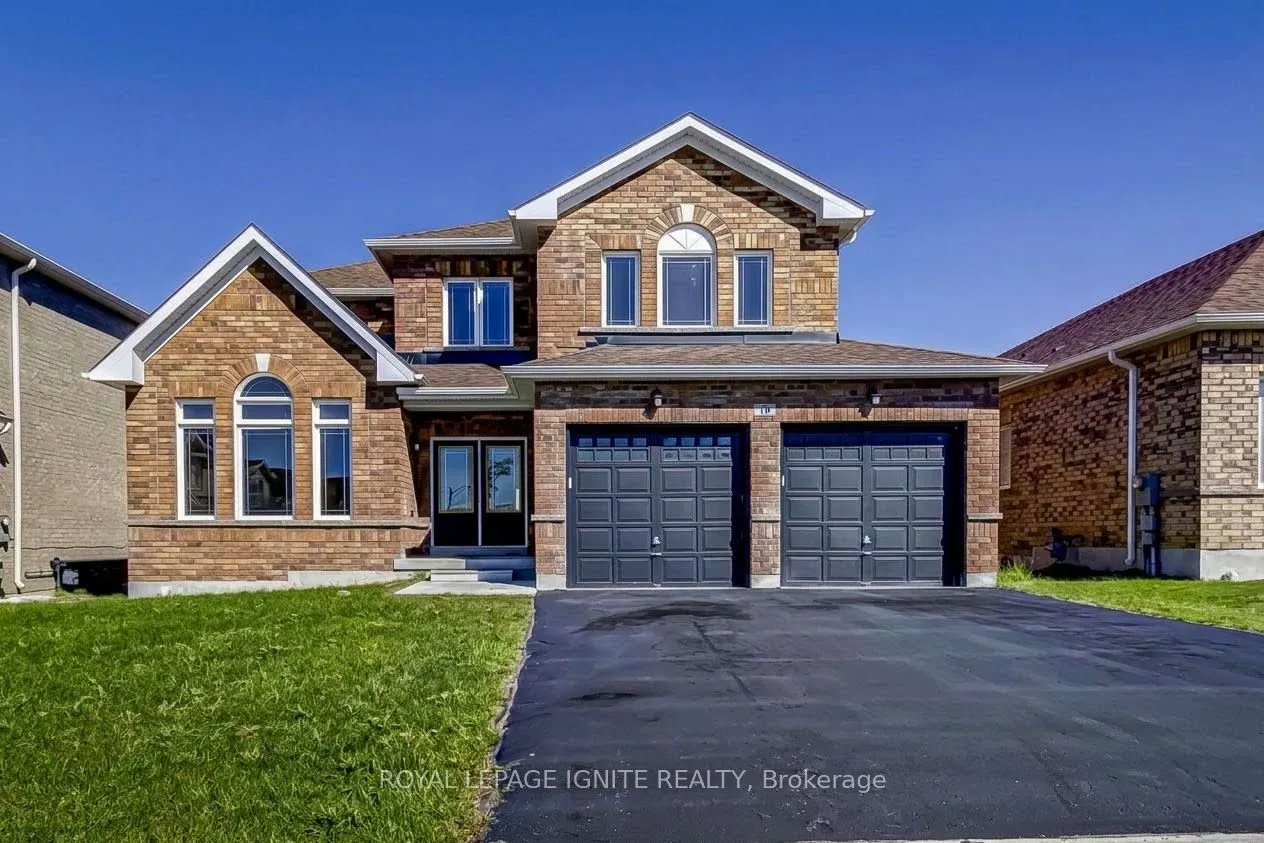
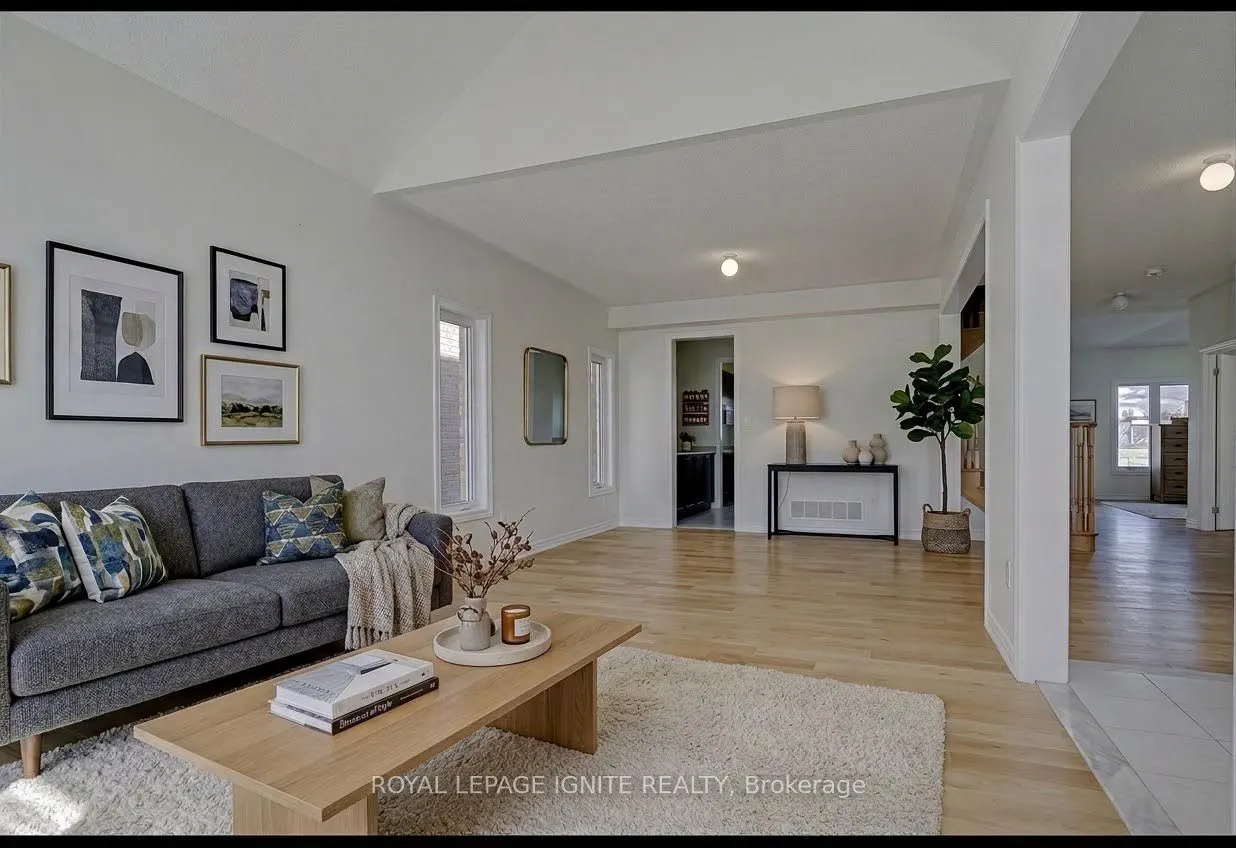
Welcome to 19 Butcher Street, an executive detached home situated on a premium 50-foot lot in one of Beaverton's most sought-after family communities. Offering nearly 3,000 sq. ft. of bright, functional living space, this home features 4spacious bedrooms, 4 bathrooms, a double-car garage open above ...when you enter, and open concept principal rooms designed for entertaining. The main level features living and dining areas, a gas fireplace in the great room, and an office room and a pass-through servery to the kitchen with a pantry and breakfast area that overlooks the ravine. Outside, you'll enjoy a level backyard backing onto tranquil green views. Upstairs, all four bedrooms include direct access to an ensuite or semi-ensuite bath, along with generous walk-in closet space. Lake Simcoe (2-3 mins / ~1.5 km): Immediate access to Beaverton Harbour, Beaverton Peninsula Park, public boat launches, sandy beaches, and world-class year-round fishing (including winter ice Minutes away from downtown Beaverton shops, restaurants, public schools, splash pads, and local marina access. Quick commuting routes via Highway 12 and Highway 48 connect you to the Greater Toronto Area or neighbouring Uxbridge and Orillia.
Full Property Details
Interior
Bedrooms
4
Bedrooms Plus
1
Total Bedrooms
5
Washrooms
4
Square Footage
2500-3000 sqft
Basement
Full,Unfinished
Heating Source
Gas
Heating Fuel
Forced Air
Air Conditioning
Central Air
Family Room
Yes
Kitchens
1
Total Kitchens
1
Fireplace Features
Yes
Bedrooms
4
Bedrooms Plus
1
Total Bedrooms
5
Washrooms
4
Square Footage
2500-3000 sqft
Basement
Full,Unfinished
Heating Source
Gas
Heating Fuel
Forced Air
Air Conditioning
Central Air
Family Room
Yes
Kitchens
1
Total Kitchens
1
Fireplace Features
Yes
Exterior
Depth
101.71
Front
49.2
Lot Size
49 x 101.71 ft
Pool
None
Parking Spaces
3
Total Parking Spaces
5.00
Parking Description
Attached
Garage Spaces
2
Depth
101.71
Front
49.2
Lot Size
49 x 101.71 ft
Pool
None
Parking Spaces
3
Total Parking Spaces
5.00
Parking Description
Attached
Garage Spaces
2
Building Description
Style
2-Storey
Home Type
House
Subtype
Detached
Year Built
New
Property Orientation
East
Exterior Finish
Brick
Sewers
Sewers
Water Supply
Municipal
Possession Date
No Data
Style
2-Storey
Home Type
House
Subtype
Detached
Year Built
New
Property Orientation
East
Exterior Finish
Brick
Sewers
Sewers
Water Supply
Municipal
Possession Date
No Data
Community
Community
Beaverton
Community
Beaverton
Taxes & Fees
Taxes
$6,273.09 /yr
Tax Year
2025
Occupancy
Vacant
Taxes
$6,273.09 /yr
Tax Year
2025
Occupancy
Vacant
Room Types
Bedroom 2
Laminate, Semi Ensuite, Closet
Dimensions 13.45 x 12.14 feet
163.28 sqft
Bedroom 3
Laminate, Semi Ensuite, Closet
Dimensions 14.11 x 13.45 feet
189.78 sqft
Bedroom 4
Laminate, 4 Pc Ensuite, Closet
Dimensions 12.14 x 12.14 feet
147.38 sqft
Breakfast
Ceramic Floor, Overlooks Ravine
Dimensions 10.5 x 12.14 feet
127.47 sqft
Dining Room
Hardwood Floor, Open Concept, Large Window
Dimensions 12.14 x 12.14 feet
147.38 sqft
Family Room
Hardwood Floor, Fireplace, Overlooks Ravine
Dimensions 15.42 x 12.14 feet
187.2 sqft
Kitchen
Ceramic Floor, Stainless Steel Appl, Pantry
Dimensions 8.86 x 12.14 feet
107.56 sqft
Laundry
Ceramic Floor, Window, Access To Garage
Dimensions 6.23 x 8.2 feet
51.09 sqft
Living Room
Hardwood Floor, Open Concept, Large Window
Dimensions 12.14 x 13.12 feet
159.28 sqft
Office
Hardwood Floor, Casement Windows
Dimensions 12.8 x 9.84 feet
125.95 sqft
Primary Bedroom
5 Pc Ensuite, His and Hers Closets, Overlooks Ravine
Dimensions 18.04 x 12.14 feet
219.01 sqft
Similar Properties(No results)
Mortgage Calculator
Calculate your estimated monthly mortgage payment
Price
$825,000
$
%
%
Total cost of mortgage
$0
Monthly payment
By clicking Save, we will calculate your estimated mortgage for all properties using the saved values (down payment percentage, interest rate, and amortization).
The accuracy and applicability of this calculator are not guaranteed.