Sign In or Create a Free Account to see full details of this property
Key Facts
Key facts for 25904 Maple Beach Road
Property Type
House, Bungaloft
Parking
Built-In 3 garage, 20 parking
MLS #
N13775264
Size
3500-5000 sqft
Basement
Finished,Separate Entrance
Listed on
2026-09-11
Lot size
105 x 400.0
Tax
$15,000 /yr
Days on Market
32
Approximate Age
-
Maintenance Fee
-
Description
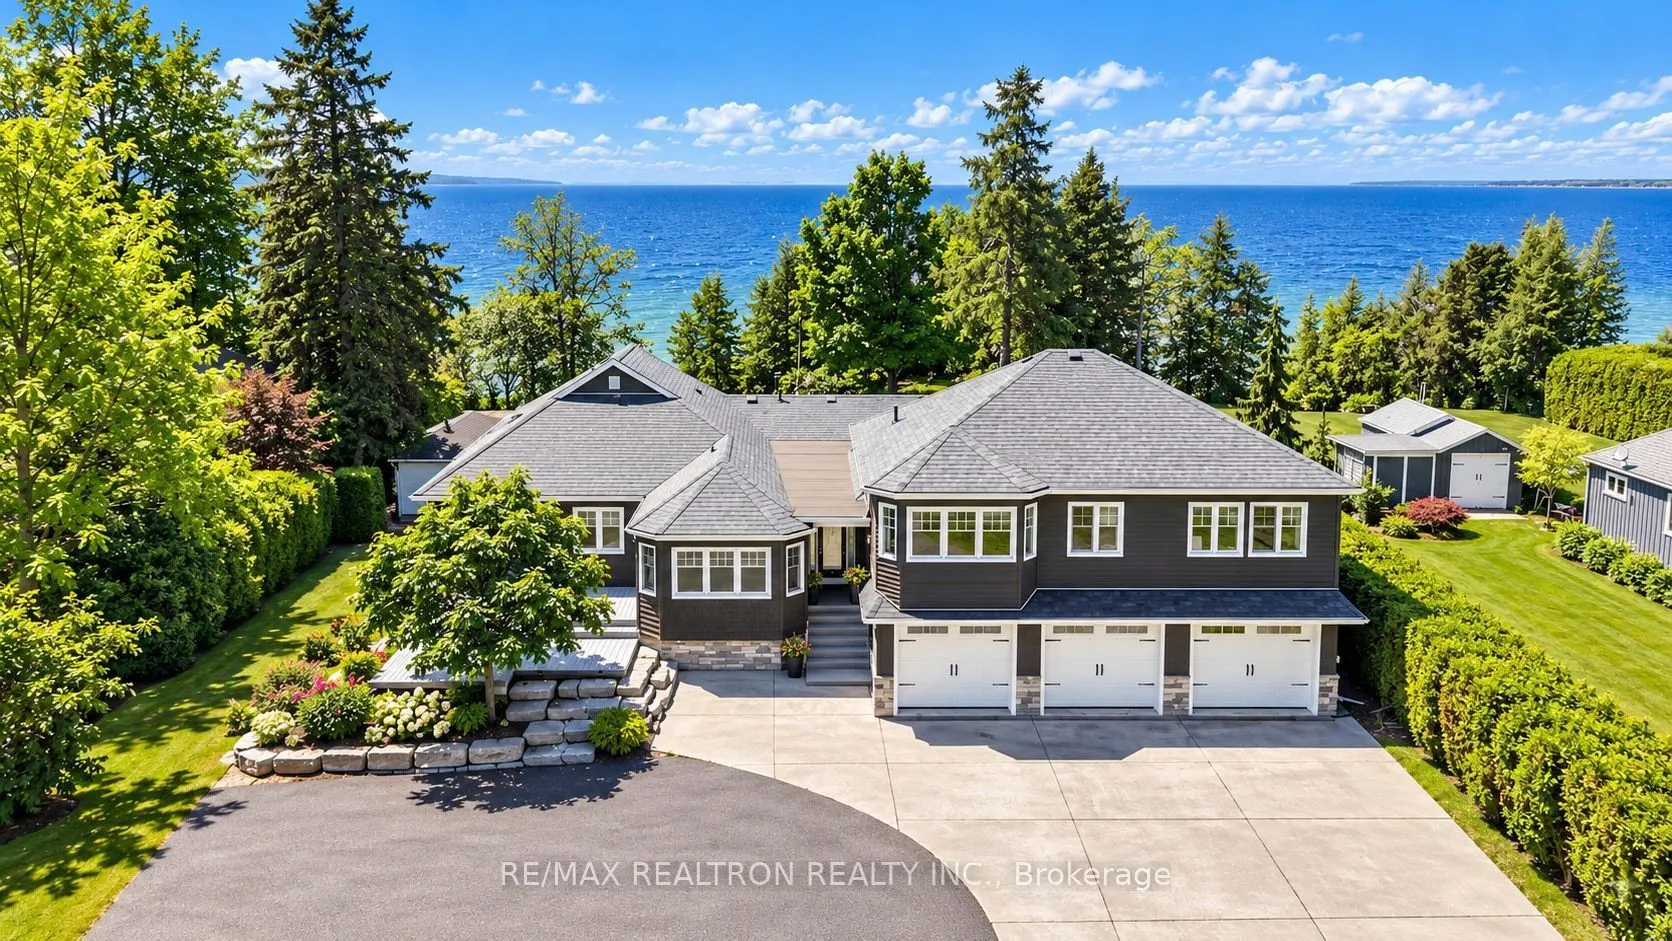
Exceptional Lake Simcoe waterfront estate offering unparalleled privacy, timeless elegance, and breathtaking panoramic sunset views. This rare, one-of-a-kind open-concept bungaloft is perfectly positioned on a private 1-acre estate lot with approximately 105 feet of pristine direct waterfront, offer...ing an impressive 5,397 sq. ft. of meticulously designed living space.Crafted for refined waterfront living and grand-scale entertaining, this extraordinary residence features a spacious 5-bedroom layout, soaring ceilings, expansive windows, and spectacular lake views from most principal rooms. The main-floor primary retreat serves as a private sanctuary, complete with a spa-inspired 5-piece ensuite and generous walk-in closets. The main level also offers additional spacious bedrooms, while the upper loft provides two well-appointed bedrooms and a private family retreat, ideal for extended family and guests.Step outside to professionally landscaped grounds designed to maximize the beauty and tranquility of the waterfront setting. Enjoy the convenience of a 3-car garage, natural gas heating, and high-speed internet, seamlessly blending modern comfort with luxurious lakeside living. Over $250,000 in premium upgrades reflect exceptional craftsmanship, superior finishes, and meticulous attention to detail.A truly rare opportunity to own one of Lake Simcoe's most distinguished waterfront estates, where luxury, privacy, and nature come together in perfect harmony.
Full Property Details
Interior
Bedrooms
5
Total Bedrooms
5
Washrooms
3
Square Footage
3500-5000 sqft
Basement
Finished,Separate Entrance
Heating Source
Gas
Heating Fuel
Forced Air
Air Conditioning
Central Air
Family Room
Yes
Kitchens
1
Kitchens Plus
1
Total Kitchens
2
Fireplace Features
Yes
Bedrooms
5
Total Bedrooms
5
Washrooms
3
Square Footage
3500-5000 sqft
Basement
Finished,Separate Entrance
Heating Source
Gas
Heating Fuel
Forced Air
Air Conditioning
Central Air
Family Room
Yes
Kitchens
1
Kitchens Plus
1
Total Kitchens
2
Fireplace Features
Yes
Exterior
Depth
400.0
Front
105.0
Acreage
.50-1.99
Driveway
Private
Lot Size
105 x 400.0 ft
Pool
None
Waterfront
Direct
Parking Spaces
20
Total Parking Spaces
23.00
Parking Description
Built-In
Garage Spaces
3
Zoning
Residential
Depth
400.0
Front
105.0
Acreage
.50-1.99
Driveway
Private
Lot Size
105 x 400.0 ft
Pool
None
Waterfront
Direct
Parking Spaces
20
Total Parking Spaces
23.00
Parking Description
Built-In
Garage Spaces
3
Zoning
Residential
Building Description
Style
Bungaloft
Home Type
House
Subtype
Detached
Property Orientation
West
Exterior Finish
Board & Batten
Sewers
Septic
Water Supply
Well
Possession Date
No Data
Style
Bungaloft
Home Type
House
Subtype
Detached
Property Orientation
West
Exterior Finish
Board & Batten
Sewers
Septic
Water Supply
Well
Possession Date
No Data
Community
Community
Beaverton
Community
Beaverton
Taxes & Fees
Taxes
$15,000 /yr
Tax Year
2025
Occupancy
Vacant
Taxes
$15,000 /yr
Tax Year
2025
Occupancy
Vacant
Room Types
Bedroom 2
Large Window, Hardwood Floor
Dimensions 15.55 x 11.55 feet
179.6 sqft
Bedroom 3
Large Window, W/O To Deck, Hardwood Floor
Dimensions 13.22 x 11.65 feet
154.01 sqft
Bedroom 4
California Shutters, Large Window, Hardwood Floor
Dimensions 14.17 x 11.88 feet
168.34 sqft
Bedroom 5
California Shutters, Large Window, Hardwood Floor
Dimensions 14.8 x 11.88 feet
175.82 sqft
Dining Room
Open Concept, Combined w/Living, W/O To Sunroom
Dimensions 21.26 x 8.17 feet
173.69 sqft
Family Room
Open Concept, Fireplace, Hardwood Floor
Dimensions 30.84 x 21.29 feet
656.58 sqft
Game Room
Open Concept, Window
Dimensions 23.59 x 19.82 feet
467.55 sqft
Kitchen
Centre Island, Stainless Steel Appl, Open Concept
Dimensions 17.85 x 13.39 feet
239.01 sqft
Living Room
Open Concept, Hardwood Floor, Fireplace
Dimensions 23.16 x 14.5 feet
335.82 sqft
Primary Bedroom
5 Pc Ensuite, Walk-In Closet(s), Hardwood Floor
Dimensions 15.06 x 14.17 feet
213.4 sqft
Sunroom
Open Concept, Large Window
Dimensions 21.26 x 11.12 feet
236.41 sqft
Similar Properties(No results)
Mortgage Calculator
Calculate your estimated monthly mortgage payment
Price
$2,888,000
$
%
%
Total cost of mortgage
$0
Monthly payment
By clicking Save, we will calculate your estimated mortgage for all properties using the saved values (down payment percentage, interest rate, and amortization).
The accuracy and applicability of this calculator are not guaranteed.