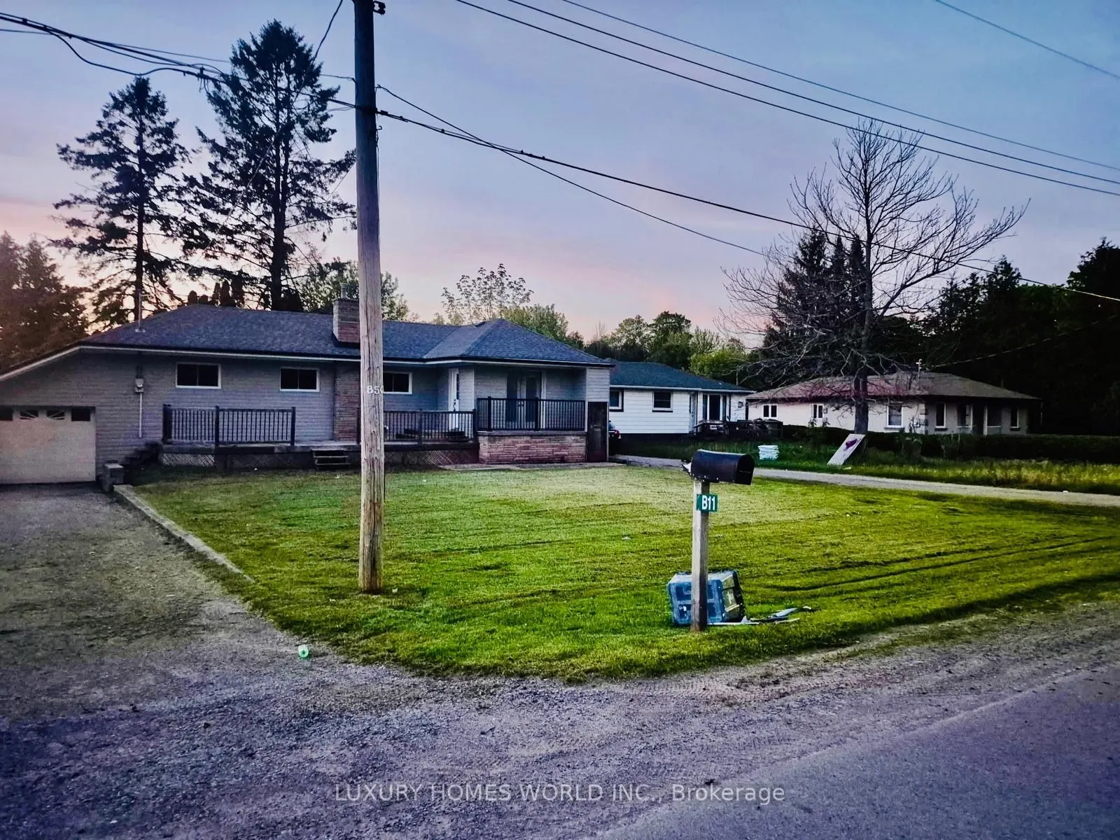
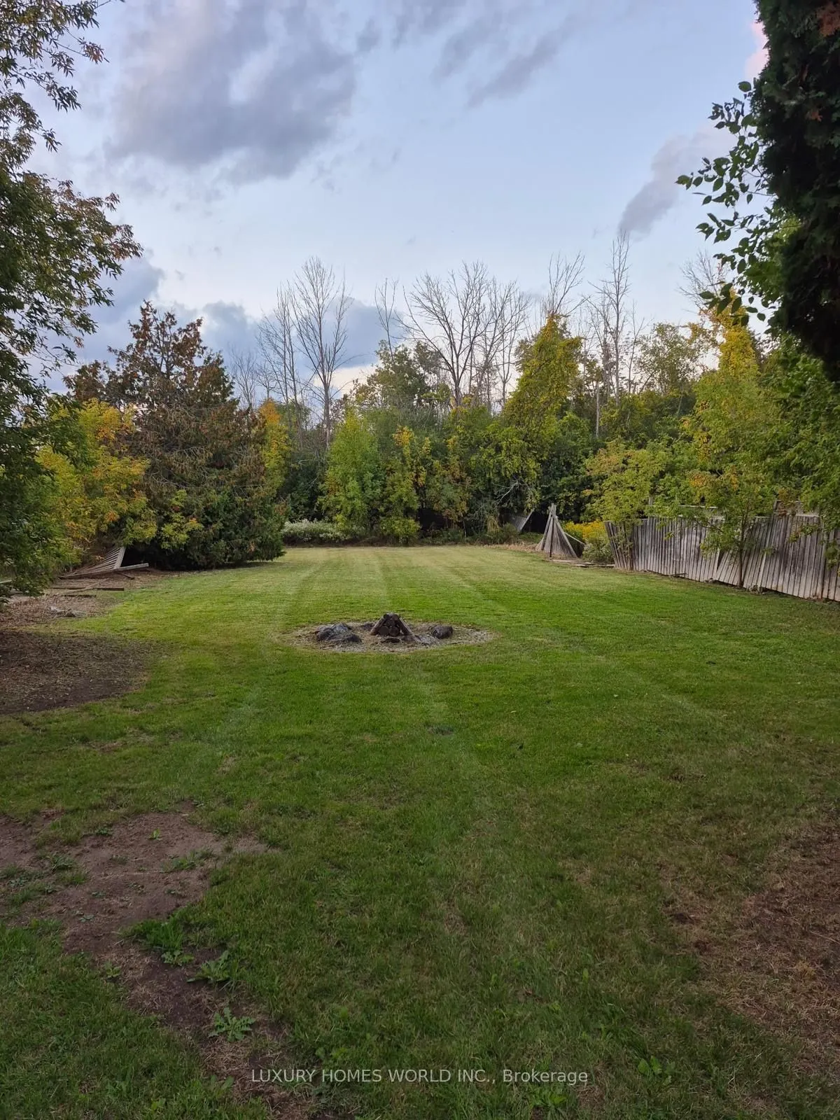
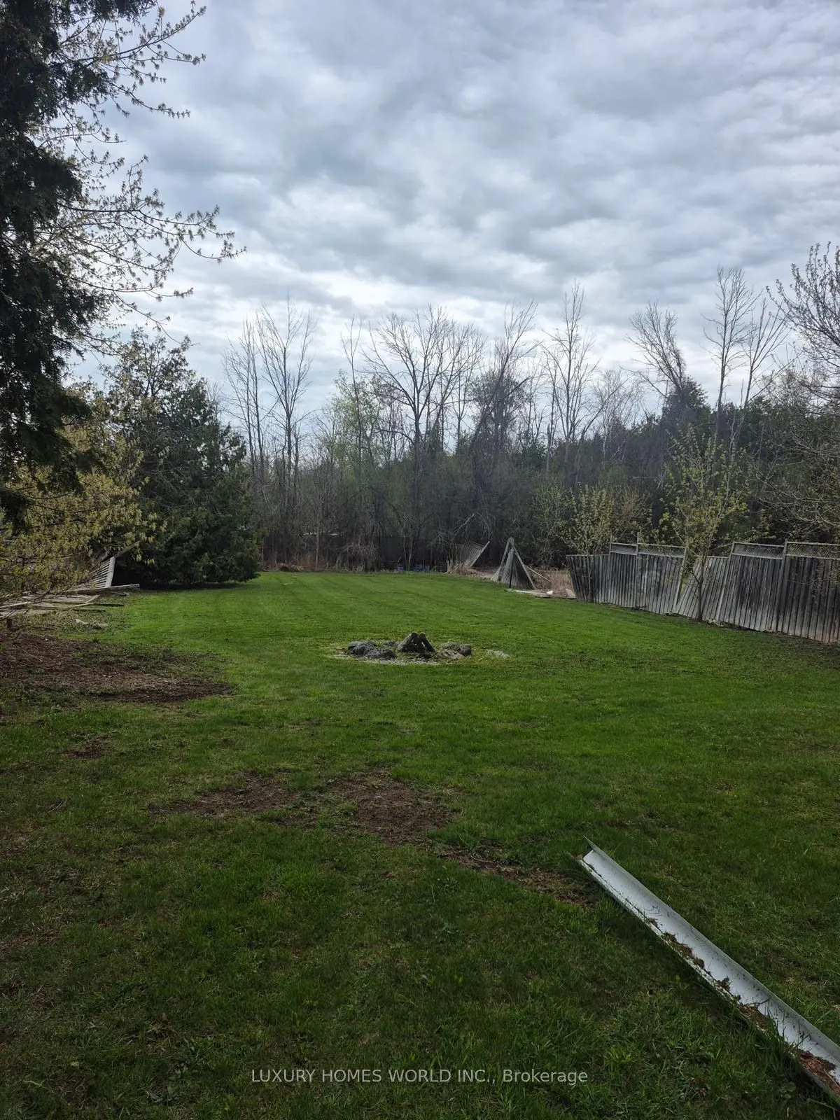
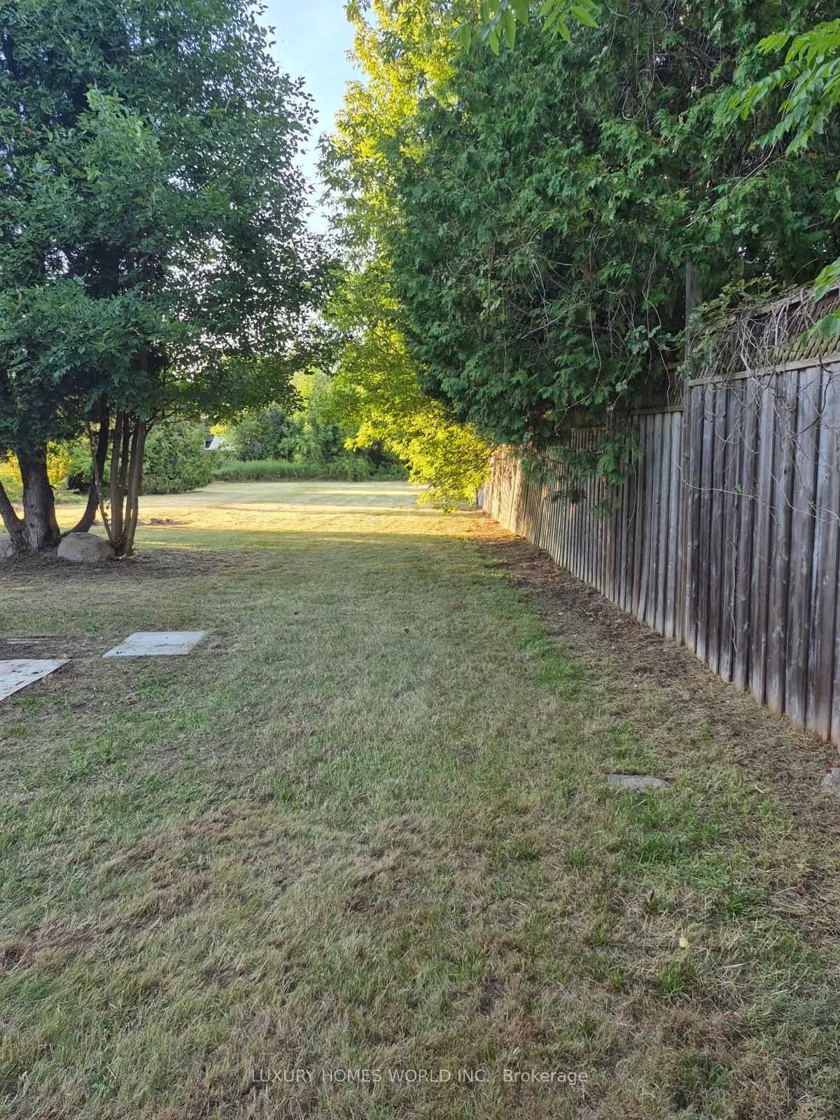
Welcome to this beautifully updated 2 bedrooms, 1 bathroom raised bungalow set on a deep, fully fenced lot. The property features a convenient drive through garage and a bright, open concept layout with a tastefully renovated main floor. The unfinished basement provides excellent potential to create... additional living space tailored to your needs.Located just a short walk from the shores of Lake Simcoe, you'll enjoy year round recreation including boating, fishing, swimming, ice fishing, and snowmobiling. A public school and golf course are both nearby, making this an ideal location for families, retirees, first time buyers, or those looking for a peaceful year round retreat.
Full Property Details
Interior
Bedrooms
2
Total Bedrooms
2
Washrooms
1
Square Footage
700-1100 sqft
Basement
Full
Heating Source
Gas
Heating Fuel
Forced Air
Air Conditioning
Central Air
Family Room
No
Kitchens
1
Total Kitchens
1
Fireplace Features
No
Bedrooms
2
Total Bedrooms
2
Washrooms
1
Square Footage
700-1100 sqft
Basement
Full
Heating Source
Gas
Heating Fuel
Forced Air
Air Conditioning
Central Air
Family Room
No
Kitchens
1
Total Kitchens
1
Fireplace Features
No
Exterior
Depth
300.0
Front
62.5
Driveway
Private
Lot Size
63 x 300.0 ft
Pool
None
Parking Spaces
3
Total Parking Spaces
4.00
Parking Description
Attached
Garage Spaces
1
Depth
300.0
Front
62.5
Driveway
Private
Lot Size
63 x 300.0 ft
Pool
None
Parking Spaces
3
Total Parking Spaces
4.00
Parking Description
Attached
Garage Spaces
1
Building Description
Style
Bungalow
Home Type
House
Subtype
Detached
Year Built
16-30
Property Orientation
North
Exterior Finish
Vinyl Siding,Wood
Sewers
Septic
Water Supply
Well
Possession Date
No Data
Style
Bungalow
Home Type
House
Subtype
Detached
Year Built
16-30
Property Orientation
North
Exterior Finish
Vinyl Siding,Wood
Sewers
Septic
Water Supply
Well
Possession Date
No Data
Community
Community
Rural Brock
Community
Rural Brock
Taxes & Fees
Taxes
$3,242 /yr
Tax Year
2025
Occupancy
Tenant
Taxes
$3,242 /yr
Tax Year
2025
Occupancy
Tenant
Room Types
Bedroom 2
Window
Dimensions 12.14 x 10.99 feet
133.42 sqft
Dining Room
Window
Dimensions 12.14 x 10.5 feet
127.47 sqft
Kitchen
Window
Dimensions 9.25 x 8.86 feet
81.96 sqft
Living Room
Window
Dimensions 21 x 10.83 feet
227.43 sqft
Primary Bedroom
Double Closet
Dimensions 12.63 x 10.83 feet
136.78 sqft
Similar Properties(No results)
Mortgage Calculator
Calculate your estimated monthly mortgage payment
Price
$399,000
$
%
%
Total cost of mortgage
$0
Monthly payment
By clicking Save, we will calculate your estimated mortgage for all properties using the saved values (down payment percentage, interest rate, and amortization).
The accuracy and applicability of this calculator are not guaranteed.