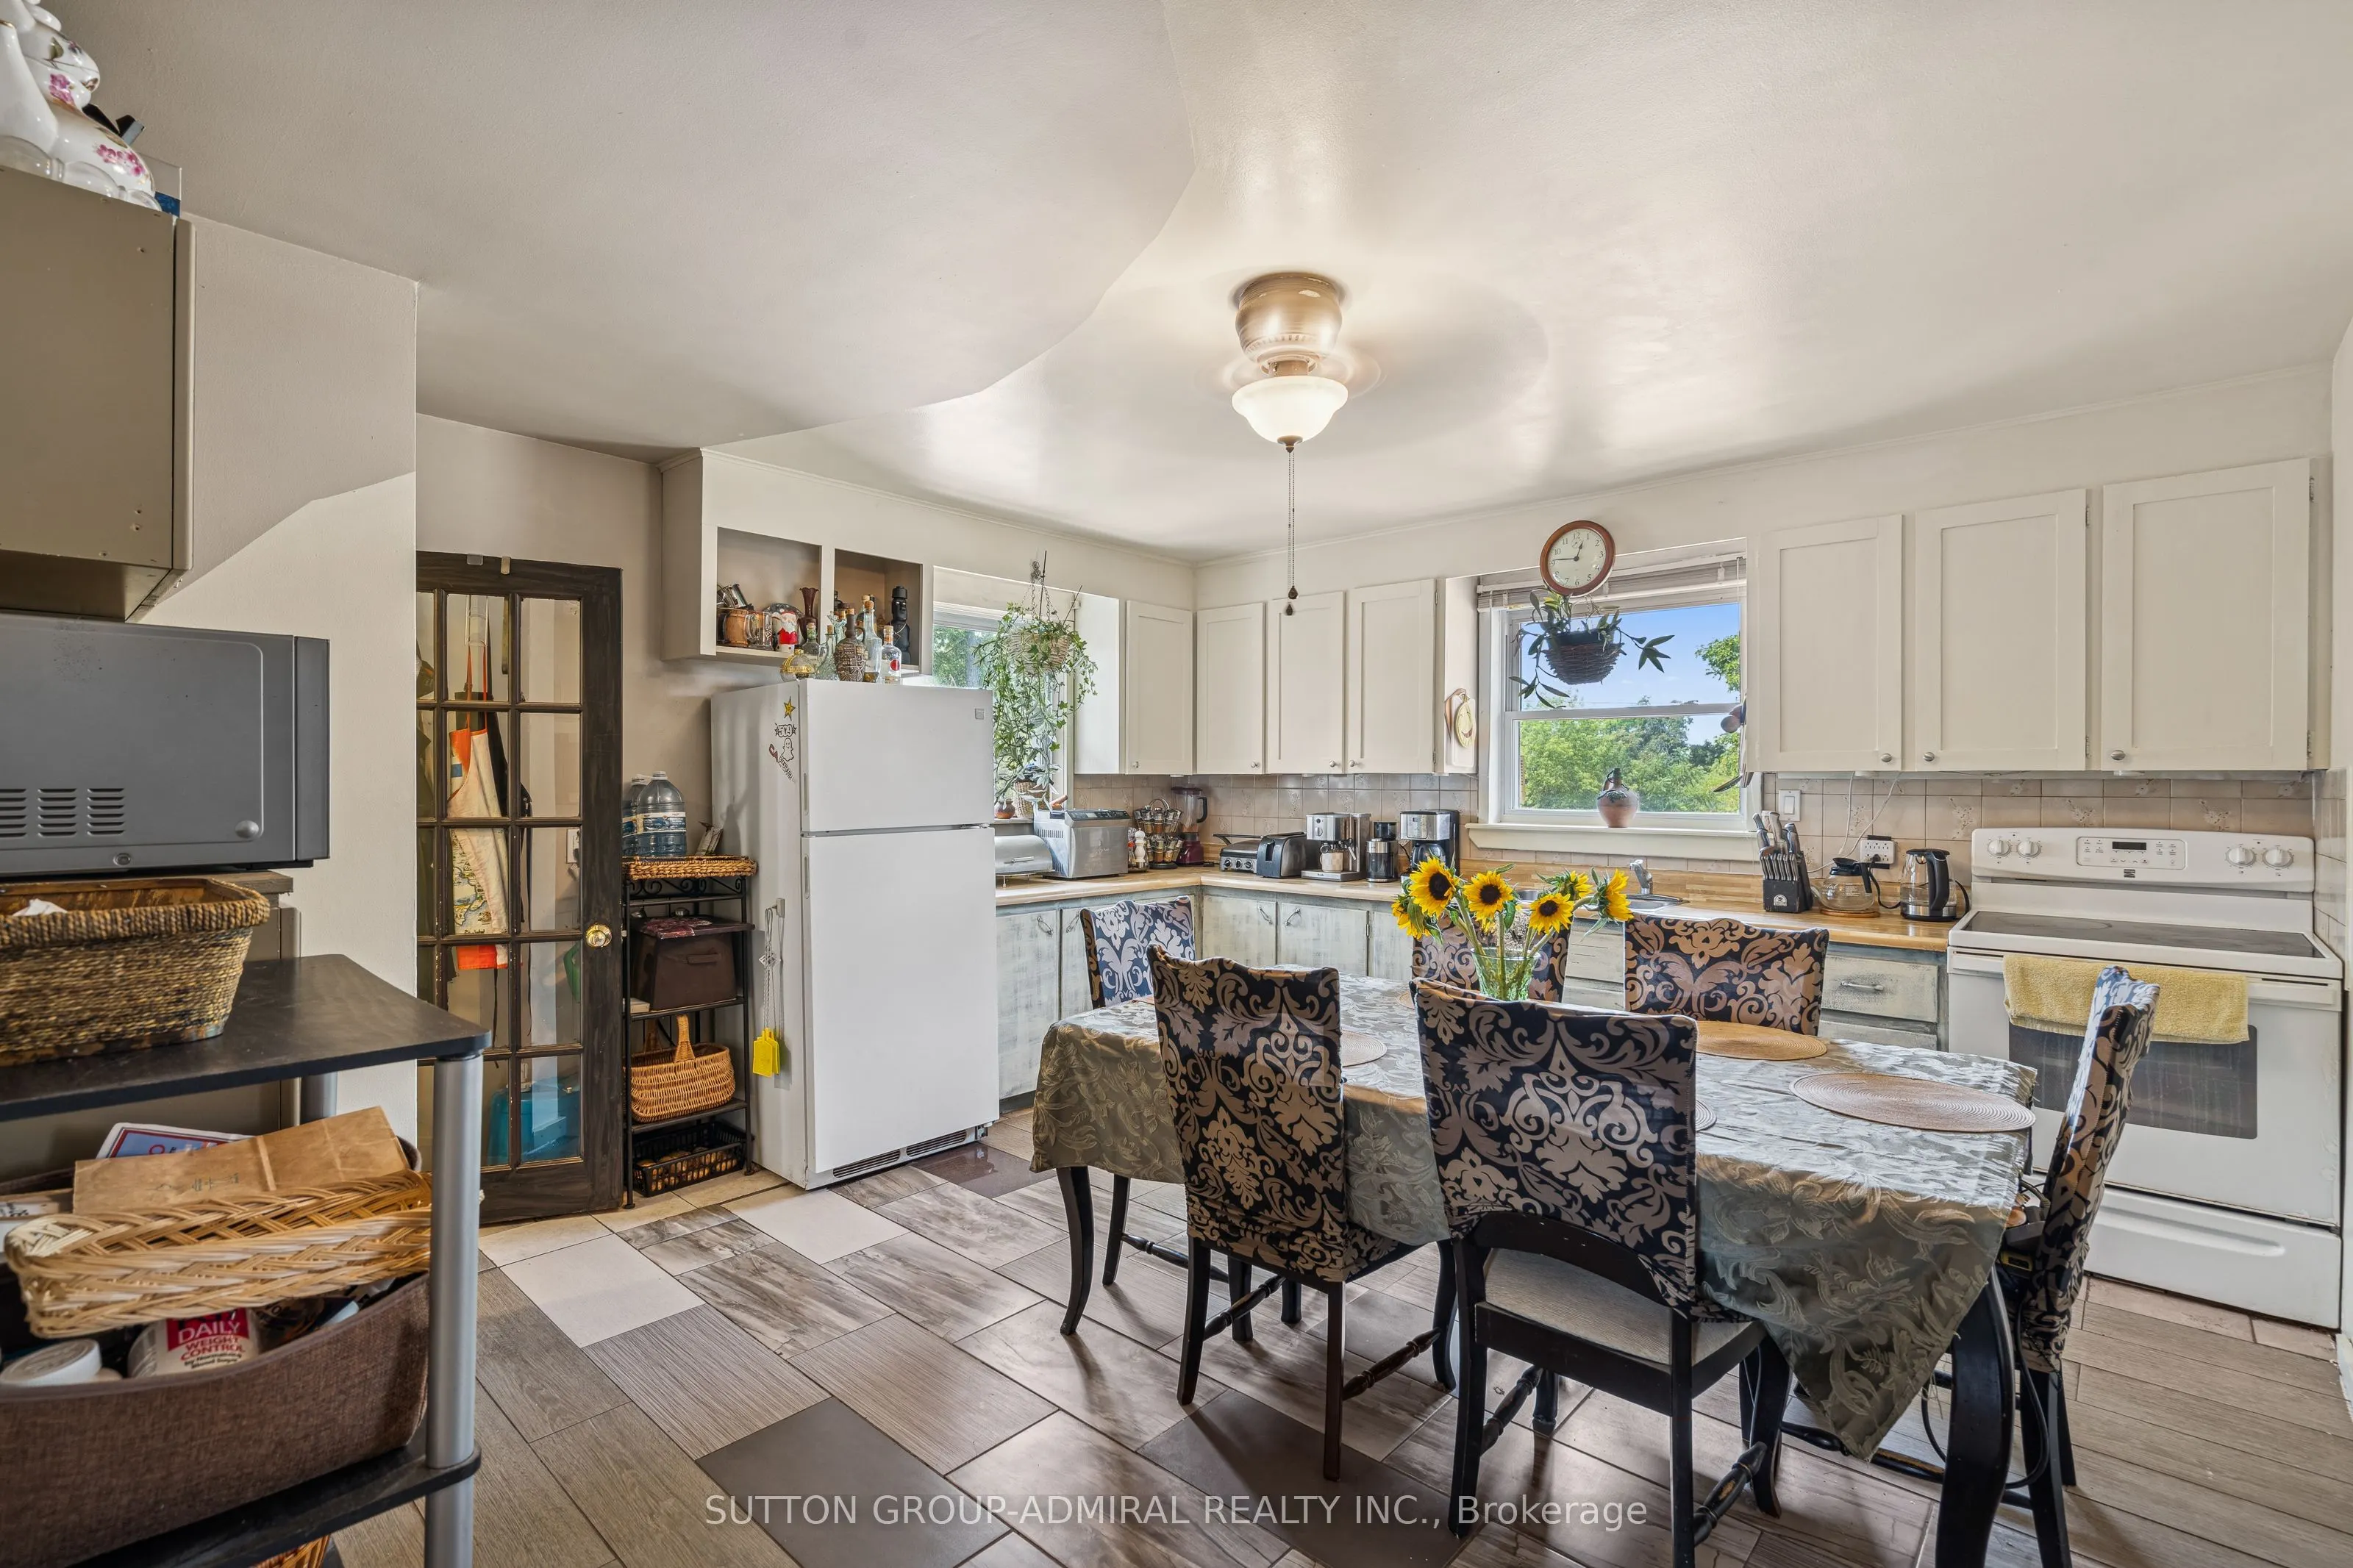
Sign In or Create a Free Account to see full details of this property
Key Facts
Key facts for 499 York Street
Property Type
House, Bungalow
Parking
Other 21 garage, 80 parking
MLS #
N13051524
Size
1500-2000 sqft
Basement
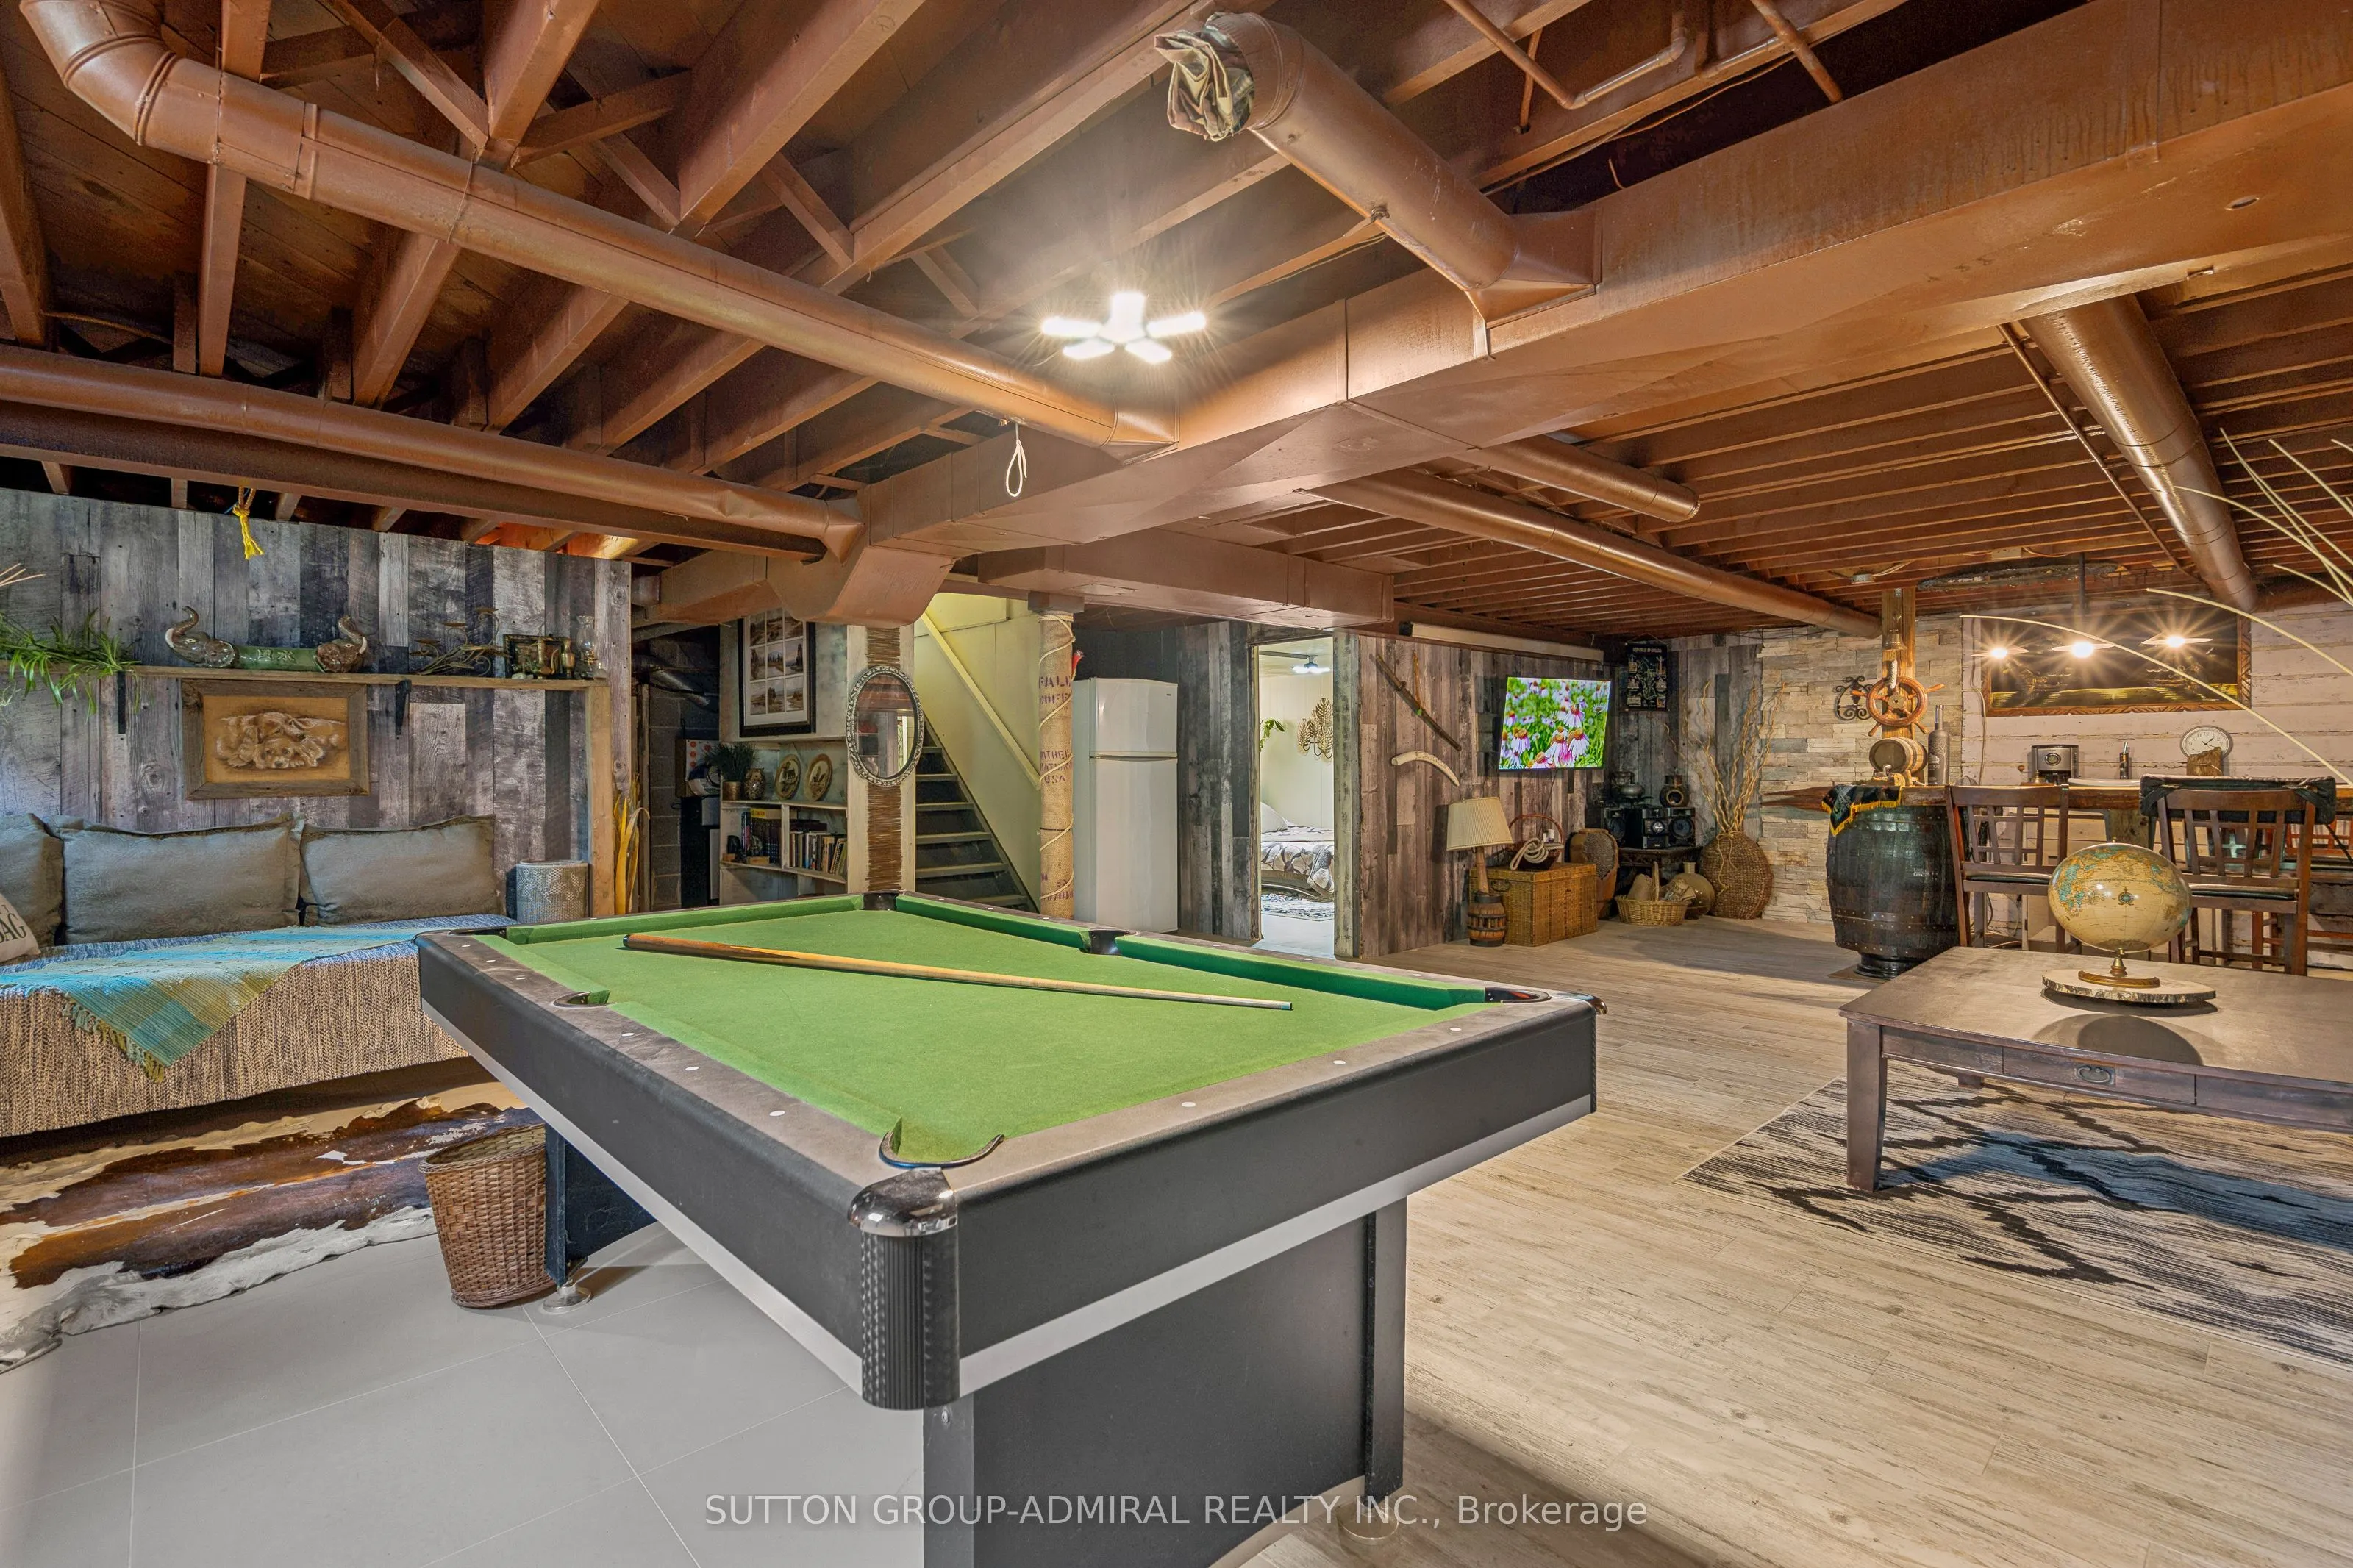
Partial Basement,Development Potential
Listed on
2026-04-28
Lot size
110 x 414.0
Tax
$10,577.91 /yr
Days on Market
168
Approximate Age
-
Maintenance Fee
-
Description
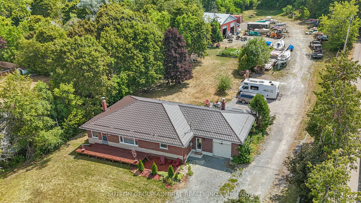
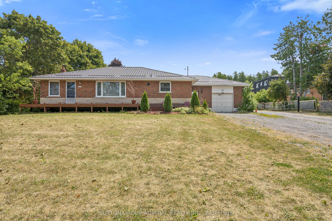
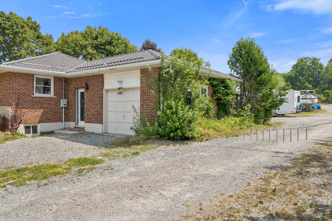
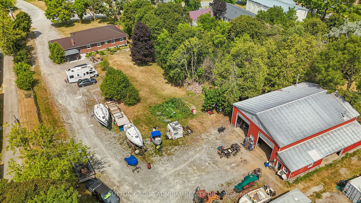
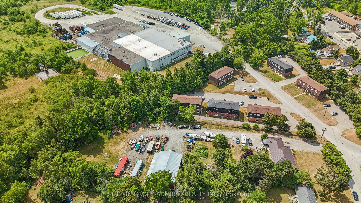
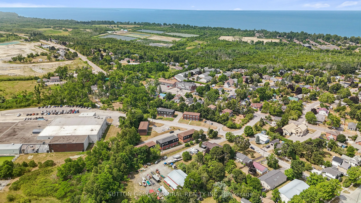
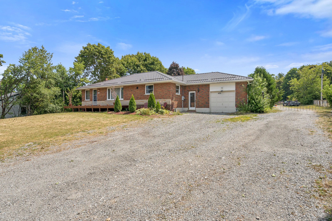
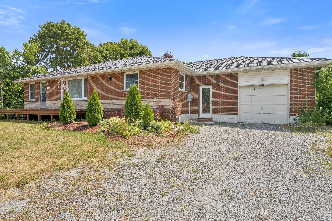
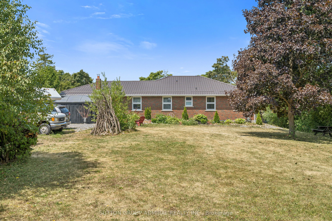
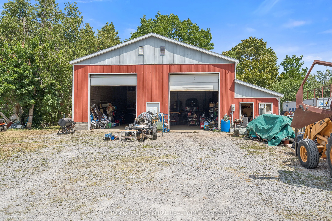
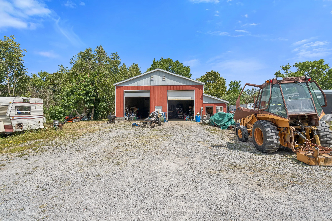
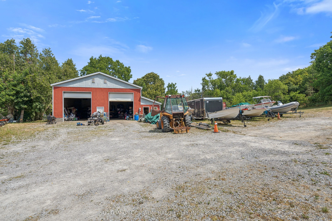
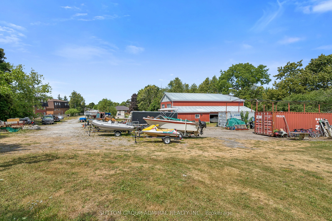
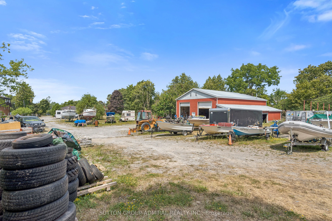
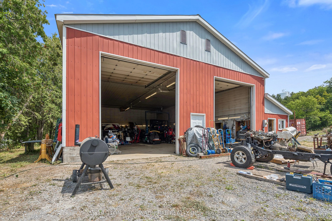
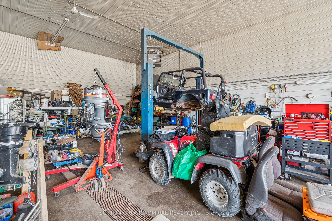
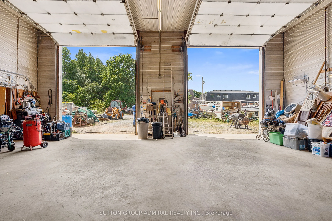
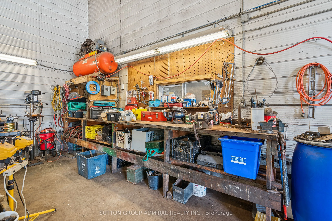
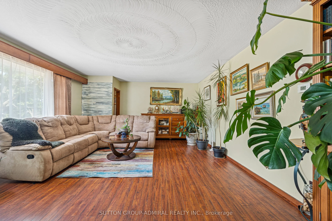
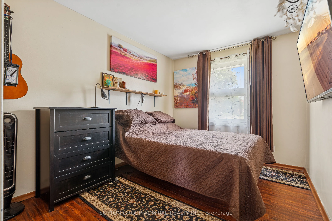
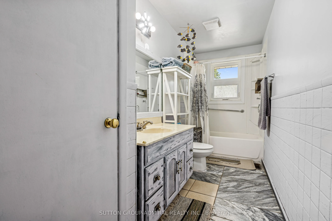
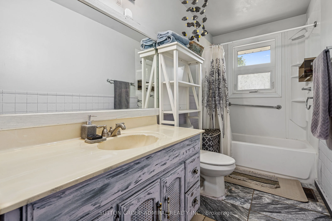
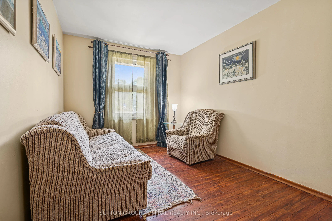
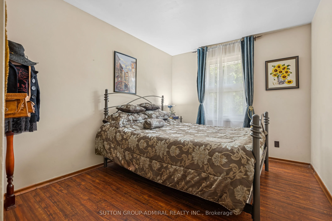
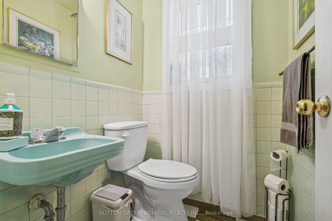
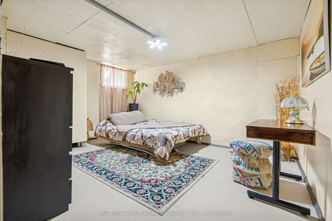
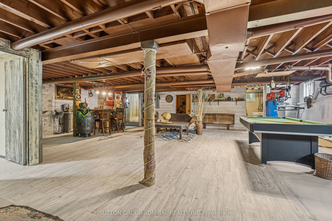
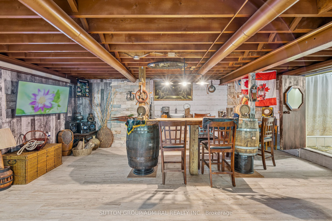
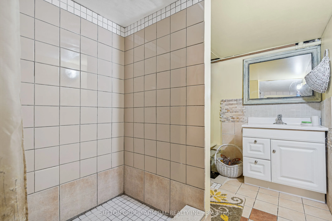
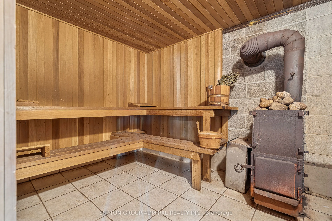
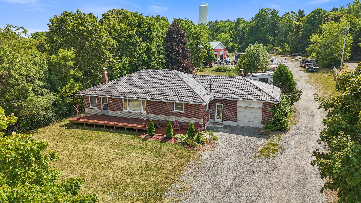
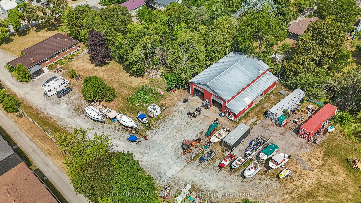
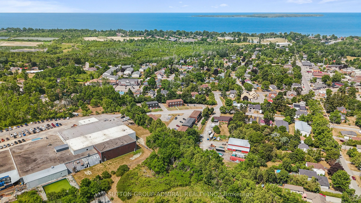
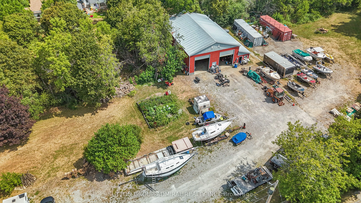
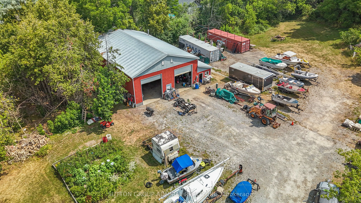
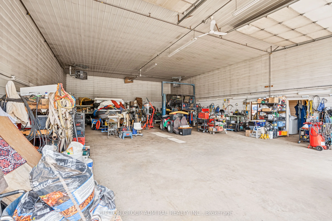
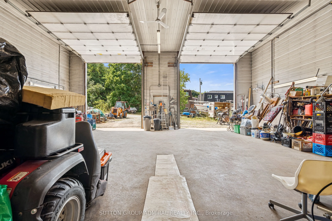
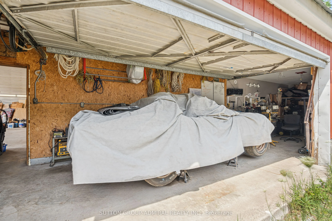
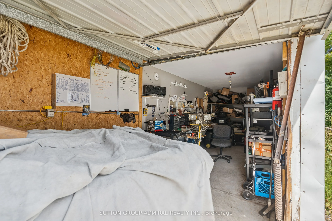
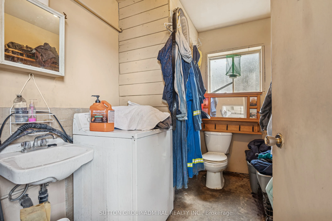
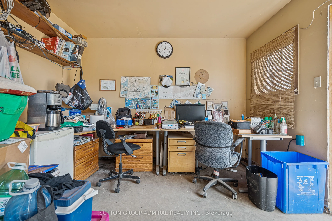
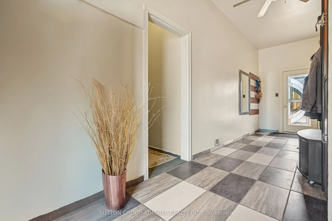
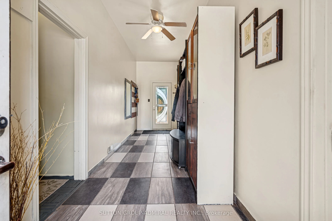
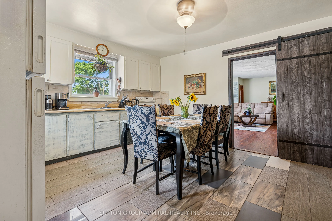
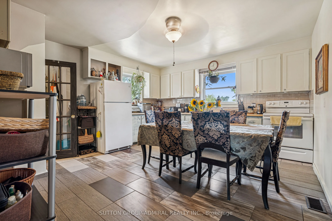
Beautifully Updated 5-Bedroom, 3-Bath Full-Brick Bungalow On 1.85 Acres With Commercial/Industrial Zoning (M2-14)! This Spacious Home Features New Windows (2024), New Entrance Door, New Eavestroughs, Waterproofing (2024), Natural Gas Generator, And A Large Finished Sauna. Four Separate Entrances Off...er Flexibility For Multi-Generational Living Or Income Potential. Partially Finished Basement With Separate Entrance Provides Even More Space And Versatility. Private Backyard With Mature Trees.Bonus: Includes A 60' x 90' Heated & Insulated Steel-Clad Workshop With Two 14' x 12' Bay Doors, Cement Floor, 2-Piece Bath, 9' x 11' Office, Double-Hung Gas Furnaces, Compressor, And Additional 36' x 10' Garage/Shop. Ideal For Contractors, Mechanics, Boat Or Heavy Equipment Storage. Walking Distance To Lake Simcoe, Schools, Shops, Parks, And New Residential Developments.Live, Work, Or InvestA Rare In-Town Opportunity With Endless Possibilities!
Full Property Details
Interior
Bedrooms
5
Total Bedrooms
5
Washrooms
3
Square Footage
1500-2000 sqft
Basement
Partial Basement,Development Potential
Heating Source
Gas
Heating Fuel
Forced Air
Air Conditioning
Central Air
Family Room
Yes
Kitchens
1
Total Kitchens
1
Fireplace Features
Yes
Bedrooms
5
Total Bedrooms
5
Washrooms
3
Square Footage
1500-2000 sqft
Basement
Partial Basement,Development Potential
Heating Source
Gas
Heating Fuel
Forced Air
Air Conditioning
Central Air
Family Room
Yes
Kitchens
1
Total Kitchens
1
Fireplace Features
Yes
Exterior
Depth
414.0
Front
110.0
Acreage
.50-1.99
Driveway
Available
Lot Size
110 x 414.0 ft
Pool
None
Parking Spaces
80
Total Parking Spaces
101.00
Parking Description
Other
Garage Spaces
21
Zoning
M2-14 Commercial / Industrial
Depth
414.0
Front
110.0
Acreage
.50-1.99
Driveway
Available
Lot Size
110 x 414.0 ft
Pool
None
Parking Spaces
80
Total Parking Spaces
101.00
Parking Description
Other
Garage Spaces
21
Zoning
M2-14 Commercial / Industrial
Building Description
Style
Bungalow
Home Type
House
Subtype
Detached
Property Orientation
East
Exterior Finish
Brick
Sewers
Sewers
Water Supply
Municipal
Possession Date
No Data
Style
Bungalow
Home Type
House
Subtype
Detached
Property Orientation
East
Exterior Finish
Brick
Sewers
Sewers
Water Supply
Municipal
Possession Date
No Data
Community
Community
Beaverton
Community
Beaverton
Taxes & Fees
Taxes
$10,577.91 /yr
Tax Year
2025
Occupancy
Owner
Taxes
$10,577.91 /yr
Tax Year
2025
Occupancy
Owner
Similar Properties(No results)
Mortgage Calculator
Calculate your estimated monthly mortgage payment
Price
$1,350,000
$
%
%
Total cost of mortgage
$0
Monthly payment
By clicking Save, we will calculate your estimated mortgage for all properties using the saved values (down payment percentage, interest rate, and amortization).
The accuracy and applicability of this calculator are not guaranteed.