Sign In or Create a Free Account to see full details of this property
Key Facts
Key facts for 142 Cedar Beach Road
Property Type
House, 2-Storey
Parking
Detached 1 garage, 5 parking
MLS #
N13823388
Size
2000-2500 sqft
Basement
Crawl Space
Listed on
2026-09-24
Lot size
45 x 203.12
Tax
$7,003.18 /yr
Days on Market
19
Approximate Age
-
Maintenance Fee
-
Description
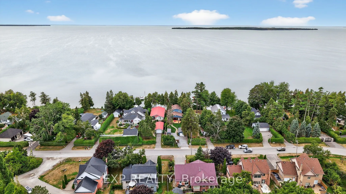
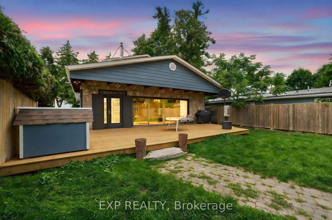
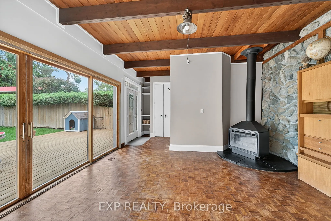
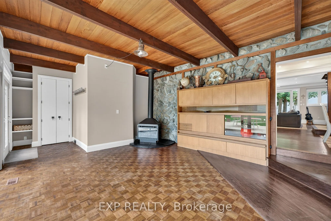
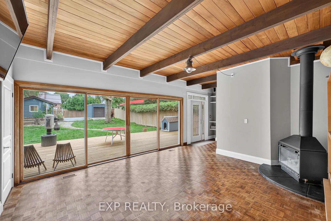
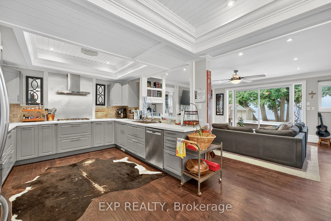
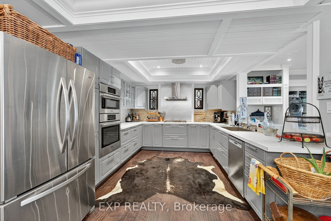
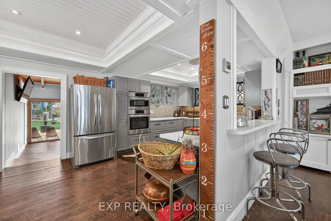
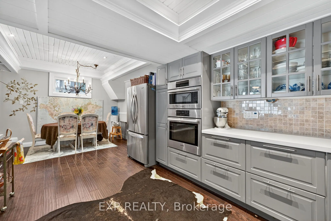
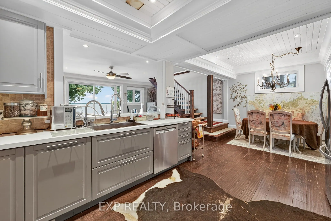
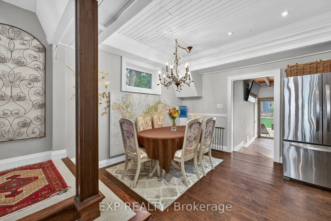
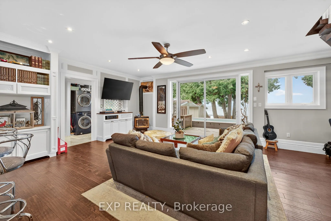
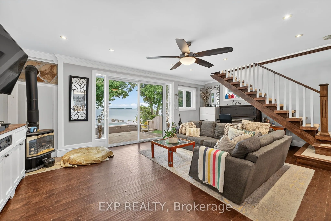
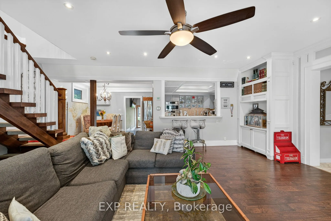
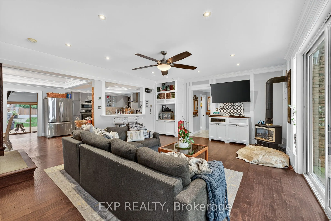
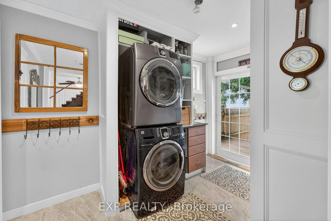
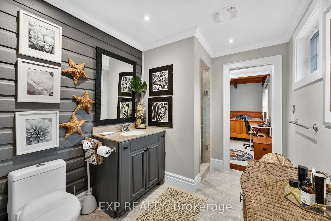
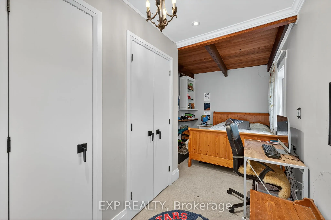
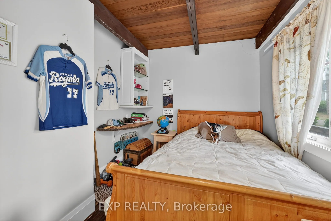
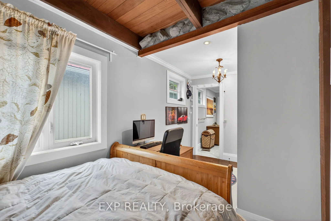
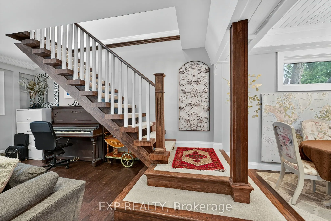
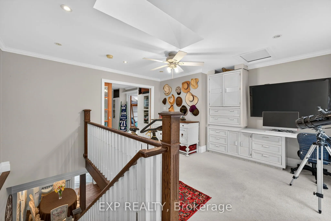
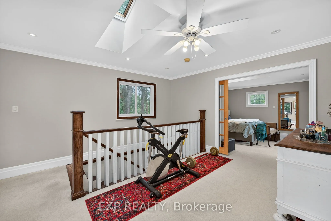
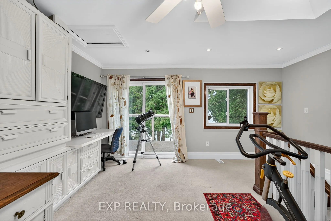
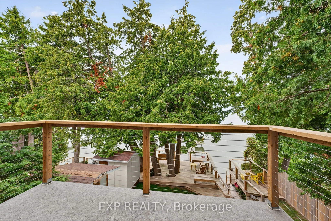
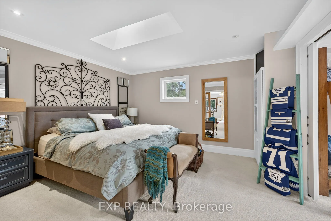
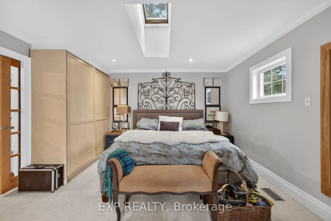
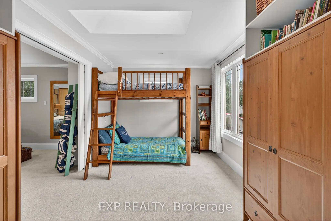
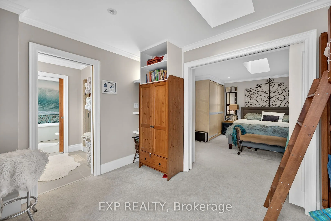
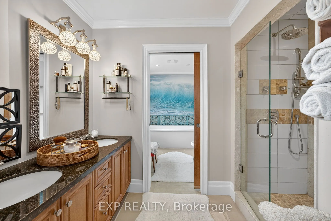
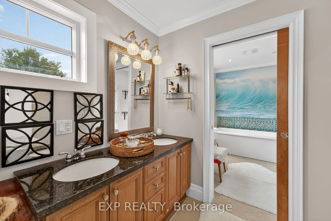
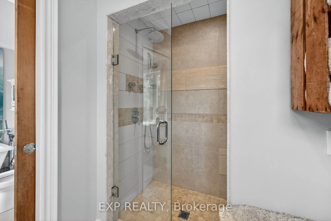
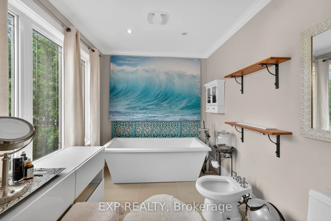
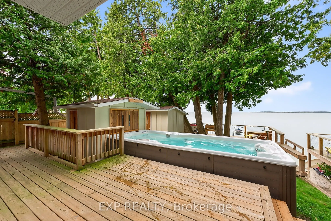
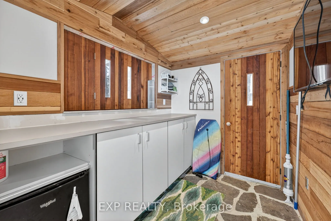
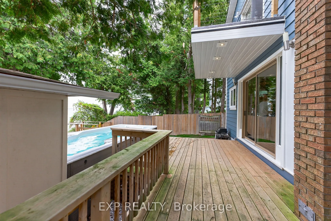
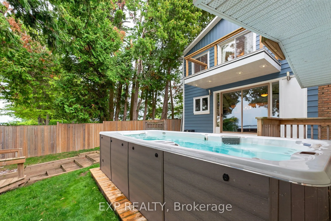
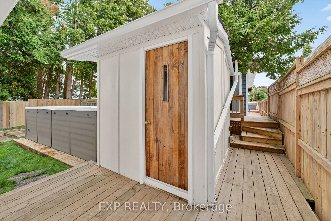
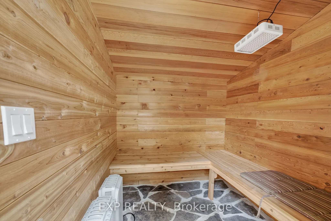
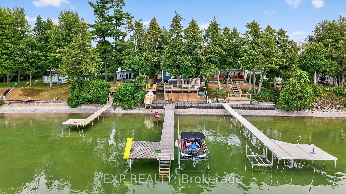
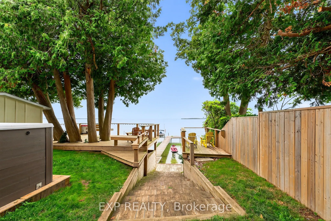
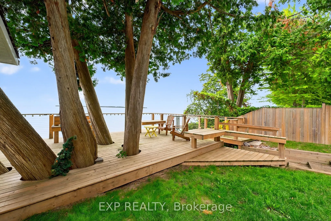
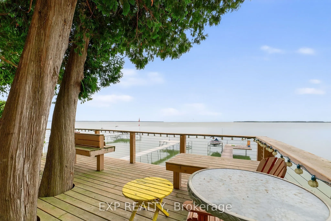
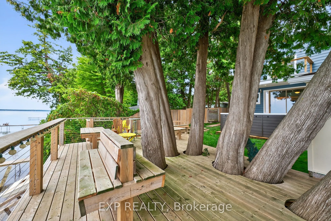
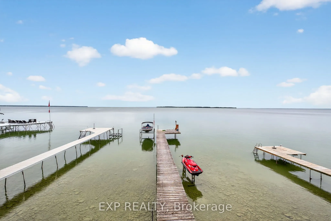
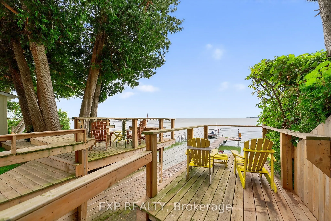
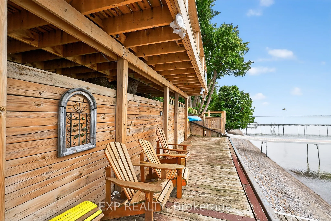
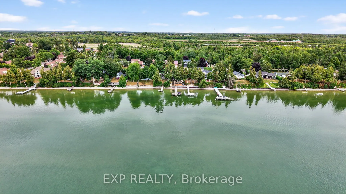
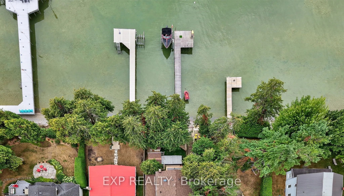
Welcome to your slice of Lake Simcoe living! This stunning turnkey home sits right on the shores of the lake and has been thoughtfully renovated from top to bottom with modern finishes throughout. With 3 bedrooms and 2 full bathrooms, this one is ready for you to move in and start making memories. ...Step into your fully fenced yard with private lawns, a garage, a shed, and an oversized front deck that's just begging for morning coffee and sunrise views. Inside, the spacious main foyer leads you into a living room with soaring cedar ceilings, a gas fireplace, and big bright windows that fill the space with light. The chef's kitchen looks right out over Lake Simcoe and flows into an open concept family and dining room, finished with quartz counters, crown mouldings, stainless steel appliances, and clever pull-out storage. Main floor laundry with backyard access and a 3-piece bath round out the main level. Head up the floating staircase to your second floor retreat, where an oversized primary suite awaits, complete with its own private deck and sitting room, a bonus space perfect as a nursery or future walk-in closet, and a spa-worthy 6-piece ensuite with double sinks, a freestanding tub, walk-in shower, and bidet. Custom decking leads to a swim spa with a built-in swim-up bar, a separate sauna, and a treed two-tiered deck with stairs down to your own beach. The 100ft dock offers a large patio, a slide, a sandy walkout, and some of the best fishing around. Custom exterior lighting sets the mood for those unforgettable lake sunsets every single evening. With loads of upgrades and custom touches throughout, and just minutes to town, schools, shopping, and restaurants, this is lakeside living at its finest. Come see it for yourself!
Full Property Details
Interior
Bedrooms
3
Total Bedrooms
3
Washrooms
2
Square Footage
2000-2500 sqft
Basement
Crawl Space
Heating Source
Gas
Heating Fuel
Forced Air
Air Conditioning
Central Air
Family Room
Yes
Kitchens
1
Total Kitchens
1
Fireplace Features
Yes
Bedrooms
3
Total Bedrooms
3
Washrooms
2
Square Footage
2000-2500 sqft
Basement
Crawl Space
Heating Source
Gas
Heating Fuel
Forced Air
Air Conditioning
Central Air
Family Room
Yes
Kitchens
1
Total Kitchens
1
Fireplace Features
Yes
Exterior
Depth
203.12
Front
45.0
Driveway
Private
Lot Size
45 x 203.12 ft
Pool
None
Waterfront
Direct
Parking Spaces
5
Total Parking Spaces
6.00
Parking Description
Detached
Garage Spaces
1
Depth
203.12
Front
45.0
Driveway
Private
Lot Size
45 x 203.12 ft
Pool
None
Waterfront
Direct
Parking Spaces
5
Total Parking Spaces
6.00
Parking Description
Detached
Garage Spaces
1
Building Description
Style
2-Storey
Home Type
House
Subtype
Detached
Property Orientation
West
Exterior Finish
Aluminum Siding,Stone
Sewers
Sewers
Water Supply
Municipal
Possession Date
No Data
Style
2-Storey
Home Type
House
Subtype
Detached
Property Orientation
West
Exterior Finish
Aluminum Siding,Stone
Sewers
Sewers
Water Supply
Municipal
Possession Date
No Data
Community
Community
Beaverton
Community
Beaverton
Taxes & Fees
Taxes
$7,003.18 /yr
Tax Year
2026
Occupancy
Owner
Taxes
$7,003.18 /yr
Tax Year
2026
Occupancy
Owner
Room Types
Bedroom
Broadloom, 6 Pc Bath
Dimensions 13.81 x 9.45 feet
130.5 sqft
Bedroom
3 Pc Ensuite, Closet, Large Window
Dimensions 16.44 x 8.79 feet
144.51 sqft
Dining Room
Hardwood Floor, Open Concept, Crown Moulding
Dimensions 11.38 x 8.69 feet
98.89 sqft
Family Room
Overlook Water, Picture Window, Open Concept
Dimensions 17.52 x 23.16 feet
405.76 sqft
Foyer
Colonial Doors, Closet, W/O To Deck
Dimensions 5.58 x 9.12 feet
50.89 sqft
Kitchen
Hardwood Floor, Overlook Water, Modern Kitchen
Dimensions 11.81 x 14.44 feet
170.54 sqft
Laundry
W/O To Water, 3 Pc Bath, B/I Closet
Dimensions 11.68 x 7.45 feet
87.02 sqft
Living Room
Parquet, Gas Fireplace, Beamed Ceilings
Dimensions 15.09 x 14.44 feet
217.9 sqft
Primary Bedroom
Broadloom, 6 Pc Ensuite, Skylight
Dimensions 13.81 x 13.48 feet
186.16 sqft
Sitting
Broadloom, B/I Shelves, W/O To Deck
Dimensions 14.76 x 15.06 feet
222.29 sqft
Similar Properties(No results)
Mortgage Calculator
Calculate your estimated monthly mortgage payment
Price
$1,350,000
$
%
%
Total cost of mortgage
$0
Monthly payment
By clicking Save, we will calculate your estimated mortgage for all properties using the saved values (down payment percentage, interest rate, and amortization).
The accuracy and applicability of this calculator are not guaranteed.