Sign In or Create a Free Account to see full details of this property
Key Facts
Key facts for 24960 Thorah Park Boulevard
Property Type
House, 2-Storey
Parking
Built-In 3 garage, 4 parking
MLS #
N13458638
Size
2000-2500 sqft
Basement
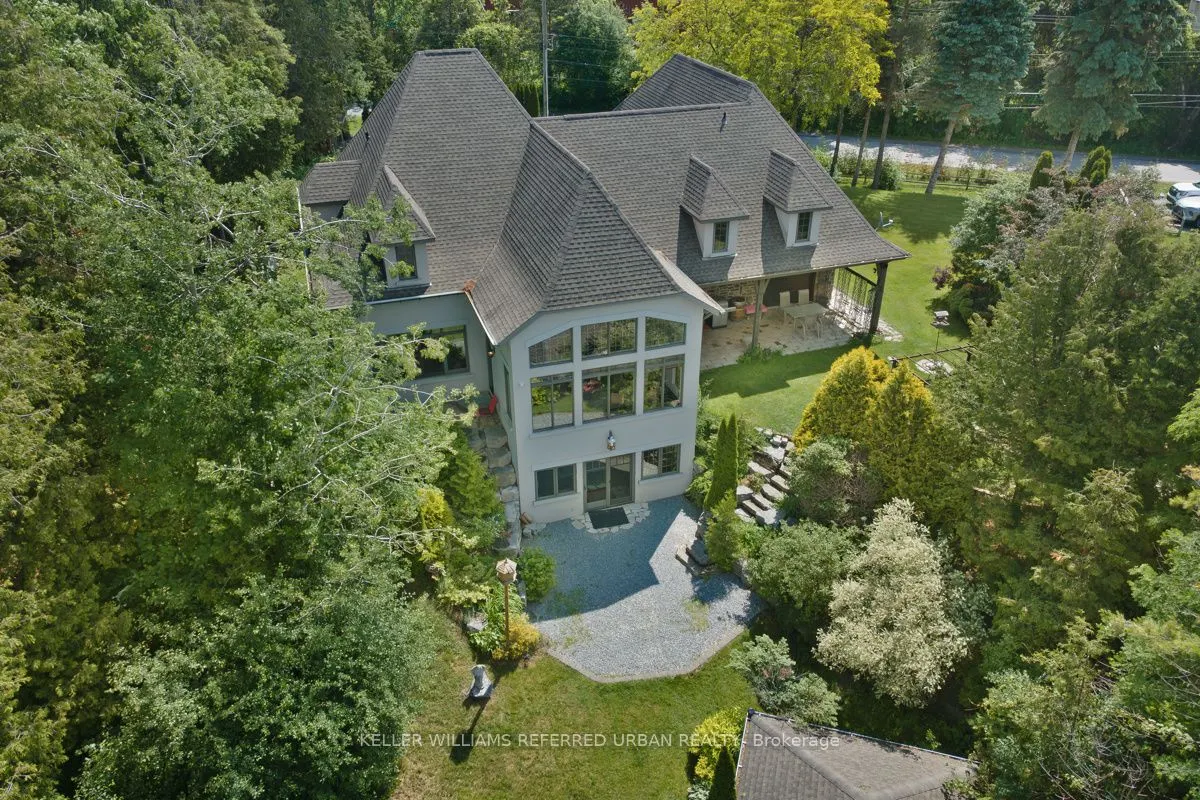
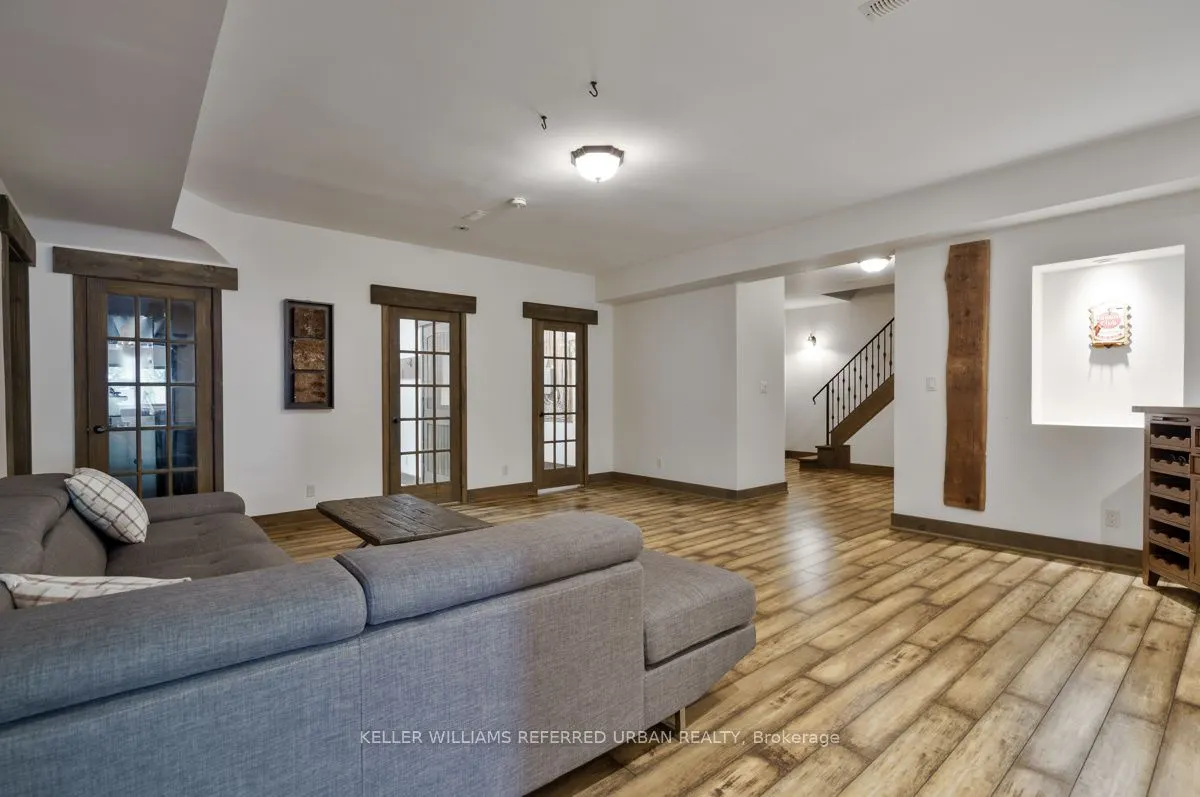
Finished with Walk-Out,Separate Entrance
Listed on
2026-06-16
Lot size
100 x 162.33
Tax
$14,470 /yr
Days on Market
119
Approximate Age
6-15
Maintenance Fee
-
Description
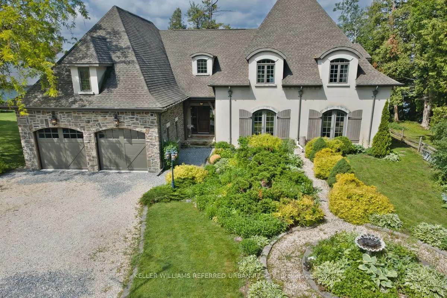
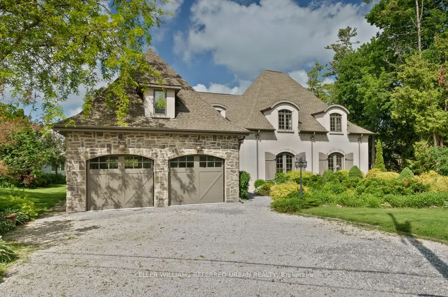
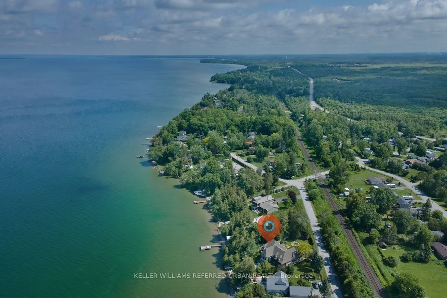
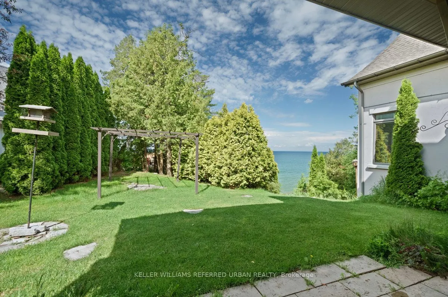
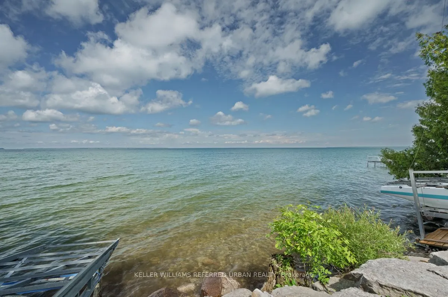
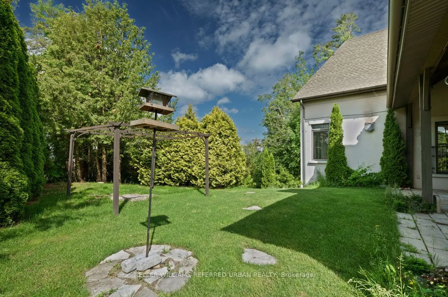
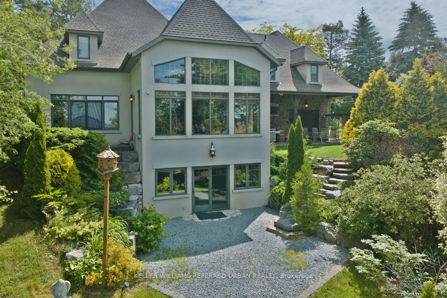
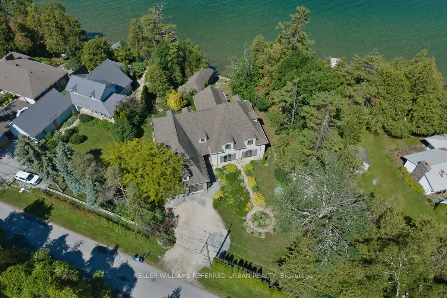
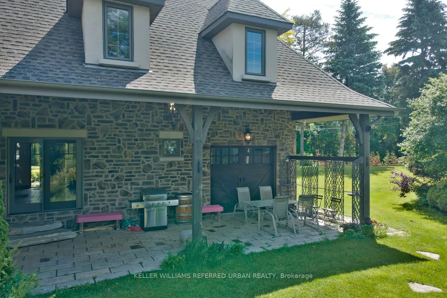
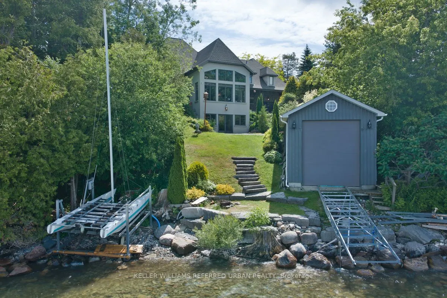
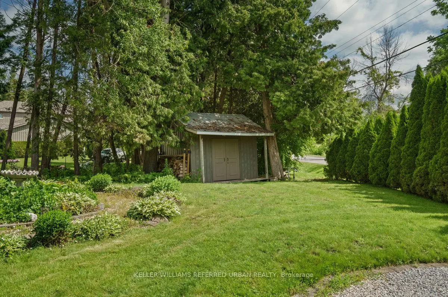
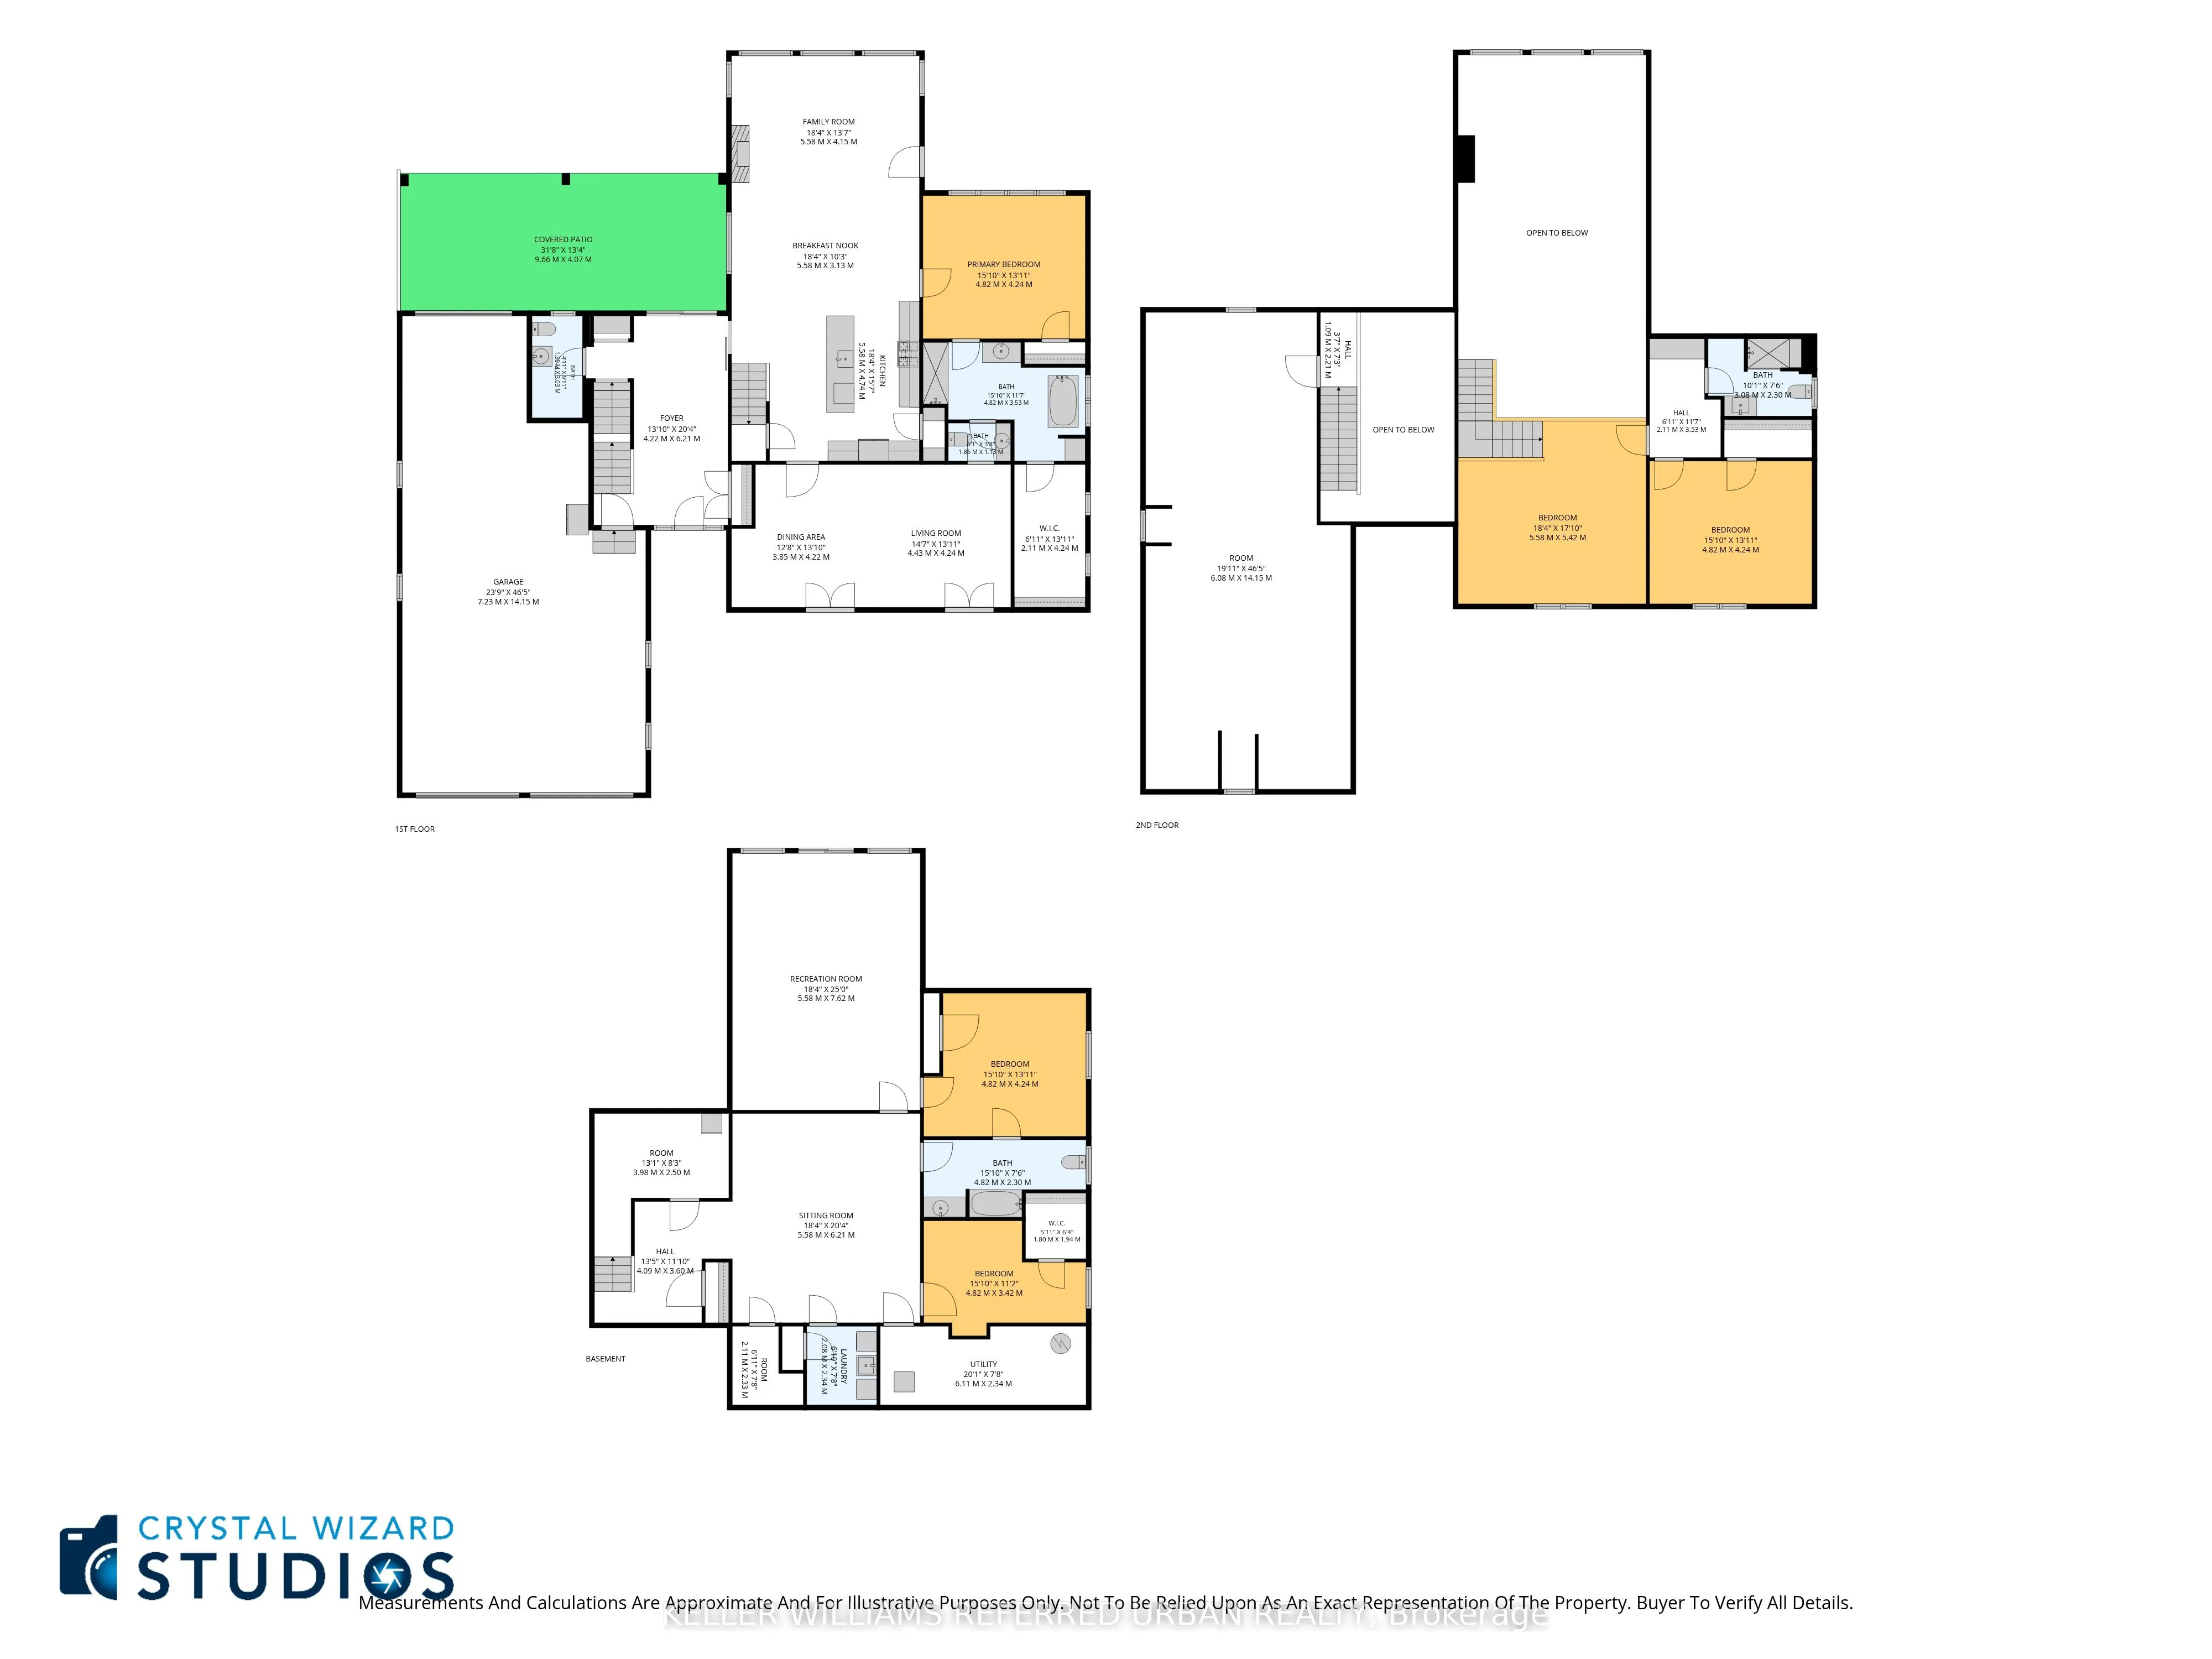
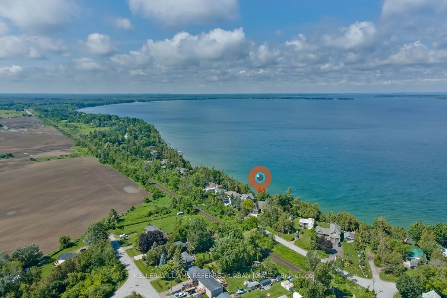
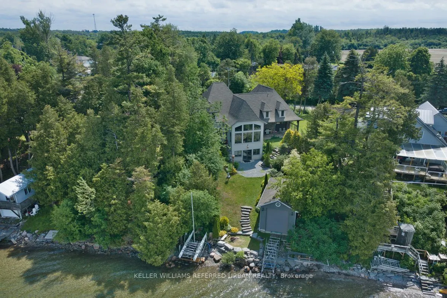
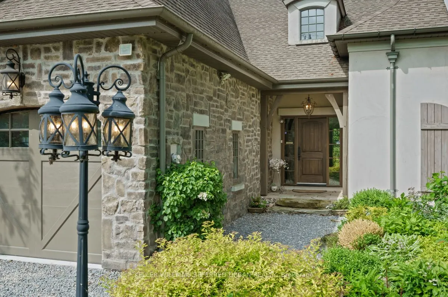
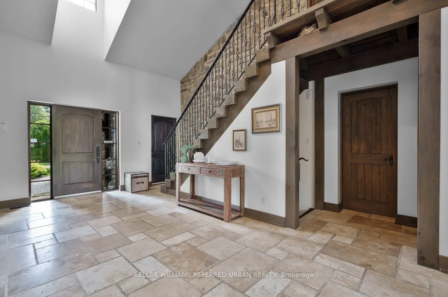
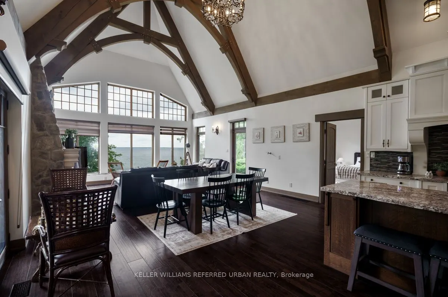
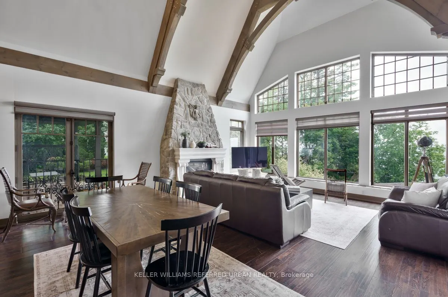
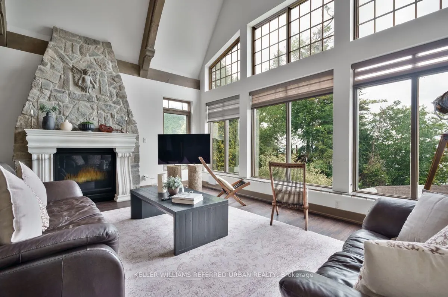
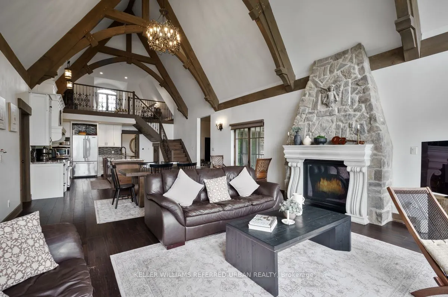
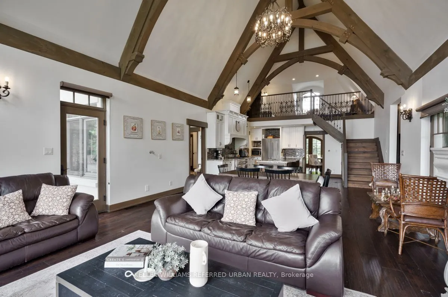
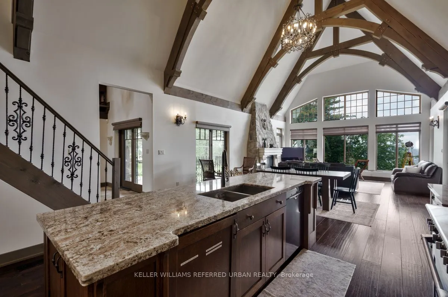
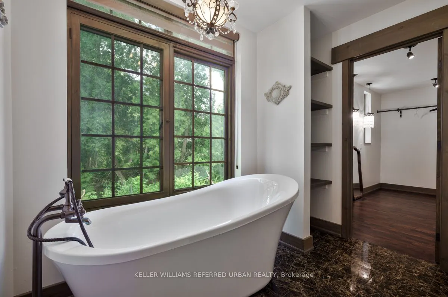
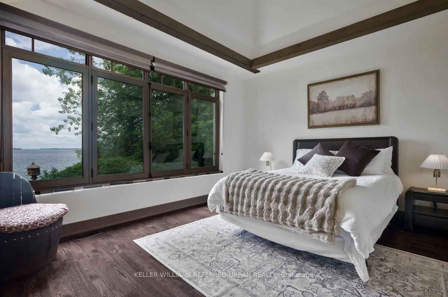
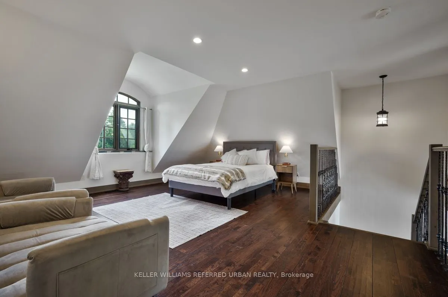
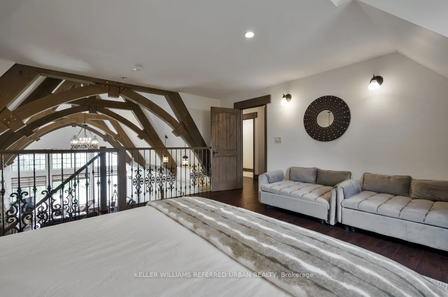
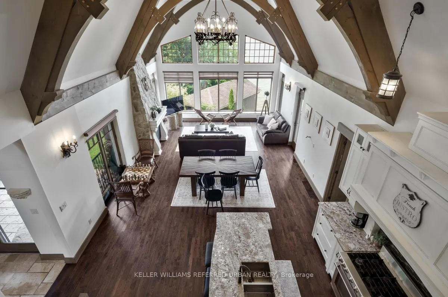
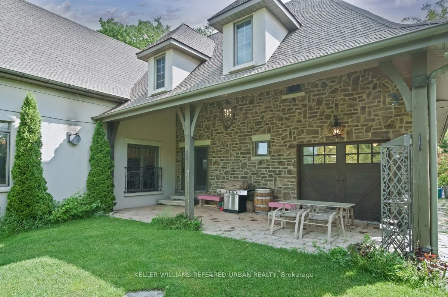
Breathtaking Sunsets & Masterful Craftsmanship on Lake Simcoe. Discover the pinnacle of waterfront living in this exceptional four-season lake house, nestled in a quiet, established community on the eastern shores of Lake Simcoe. Built in 2012 with a rare ICF (Insulated Concrete Forms) and timber hy...brid design, this residence masterfully blends enduring structural integrity with modern smart-home technology. Architectural excellences shines through with elegant barrel dormers, high-performance SIP ceiling panels, and an HRV system ensuring year-round comfort. Inside, the home boasts a grand fireplace, sun-drenched living spaces, and sweeping lake views. With over 2,500 sq. ft. of above-grade luxury and a fully finished 2,200 sq. ft. walk-out basement, the layout offers incredible flexibility for extended family or hosting guests. The outdoor amenities are unparalleled: take in world-class westerly sunsets from your private 32-ft boathouse equipped with a marine rail and dock system. Complete with a 3-car garage with drive through, manicured grounds, and a charming lawn gazebo, this is more than a home-it's your private luxury waterfront retreat.
Full Property Details
Interior
Bedrooms
4
Total Bedrooms
4
Washrooms
4
Square Footage
2000-2500 sqft
Basement
Finished with Walk-Out,Separate Entrance
Heating Source
Gas
Heating Fuel
Forced Air
Air Conditioning
Central Air
Family Room
Yes
Kitchens
1
Total Kitchens
1
Fireplace Features
Yes
Bedrooms
4
Total Bedrooms
4
Washrooms
4
Square Footage
2000-2500 sqft
Basement
Finished with Walk-Out,Separate Entrance
Heating Source
Gas
Heating Fuel
Forced Air
Air Conditioning
Central Air
Family Room
Yes
Kitchens
1
Total Kitchens
1
Fireplace Features
Yes
Exterior
Depth
162.33
Front
100.02
Acreage
5-9.99
Lot Size
100 x 162.33 ft
Pool
None
Waterfront
Direct
Parking Spaces
4
Total Parking Spaces
7.00
Parking Description
Built-In
Garage Spaces
3
Zoning
Residential
Depth
162.33
Front
100.02
Acreage
5-9.99
Lot Size
100 x 162.33 ft
Pool
None
Waterfront
Direct
Parking Spaces
4
Total Parking Spaces
7.00
Parking Description
Built-In
Garage Spaces
3
Zoning
Residential
Building Description
Style
2-Storey
Home Type
House
Subtype
Detached
Year Built
6-15
Property Orientation
West
Exterior Finish
Stone,Stucco (Plaster)
Sewers
Septic
Water Supply
Well
Possession Date
8/30/2026
Style
2-Storey
Home Type
House
Subtype
Detached
Year Built
6-15
Property Orientation
West
Exterior Finish
Stone,Stucco (Plaster)
Sewers
Septic
Water Supply
Well
Possession Date
8/30/2026
Community
Community
Rural Brock
Community
Rural Brock
Taxes & Fees
Taxes
$14,470 /yr
Tax Year
2025
Occupancy
Partial
Taxes
$14,470 /yr
Tax Year
2025
Occupancy
Partial
Room Types
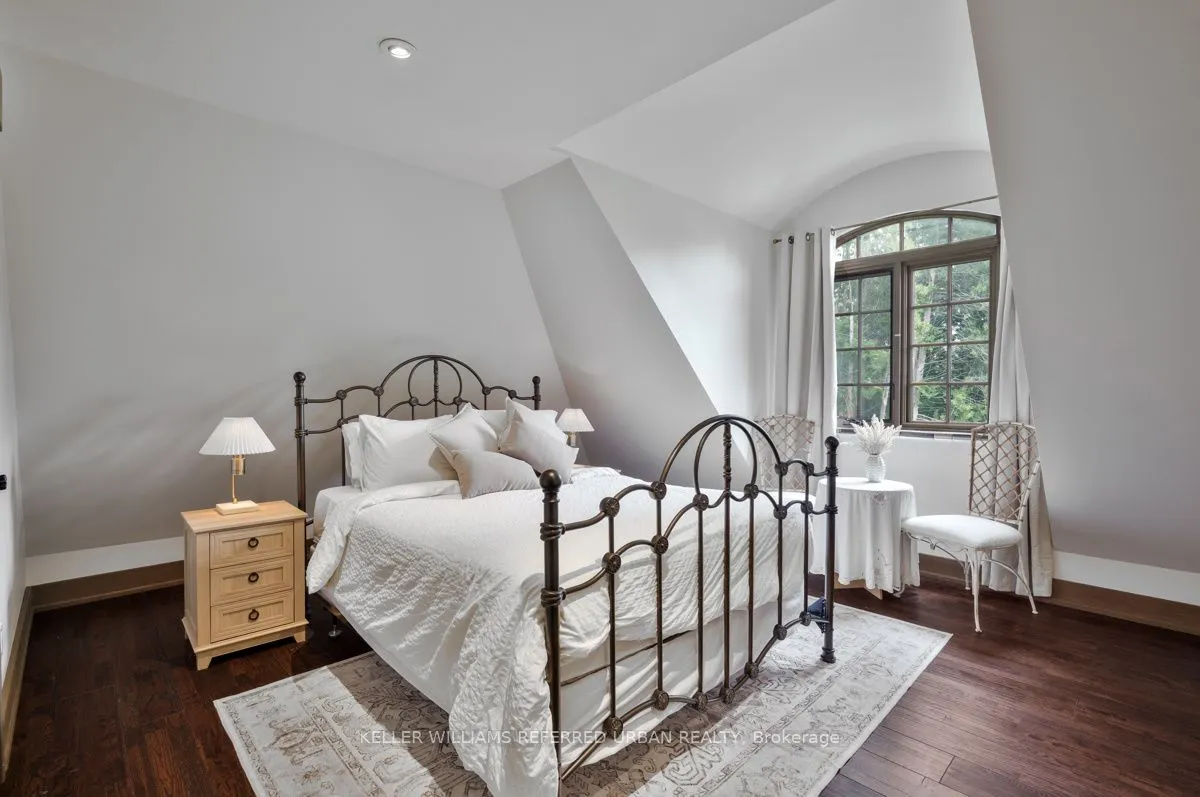
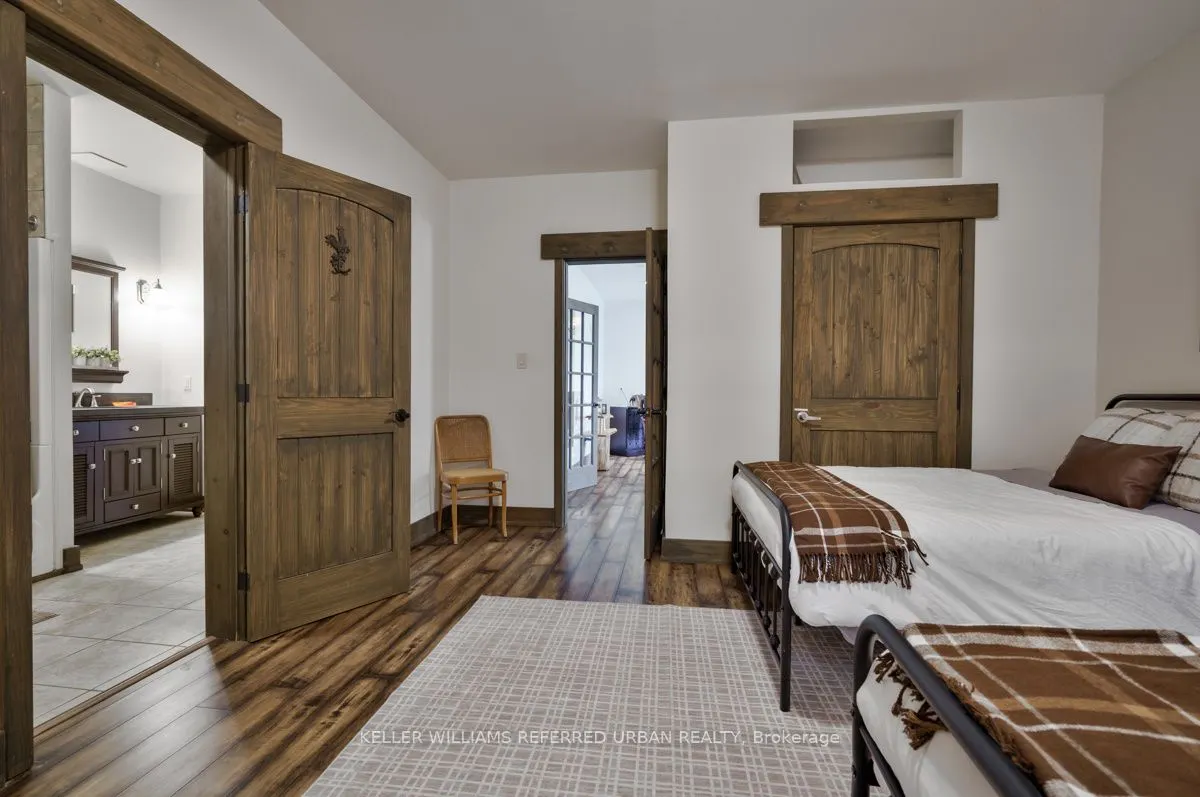
Bedroom 2
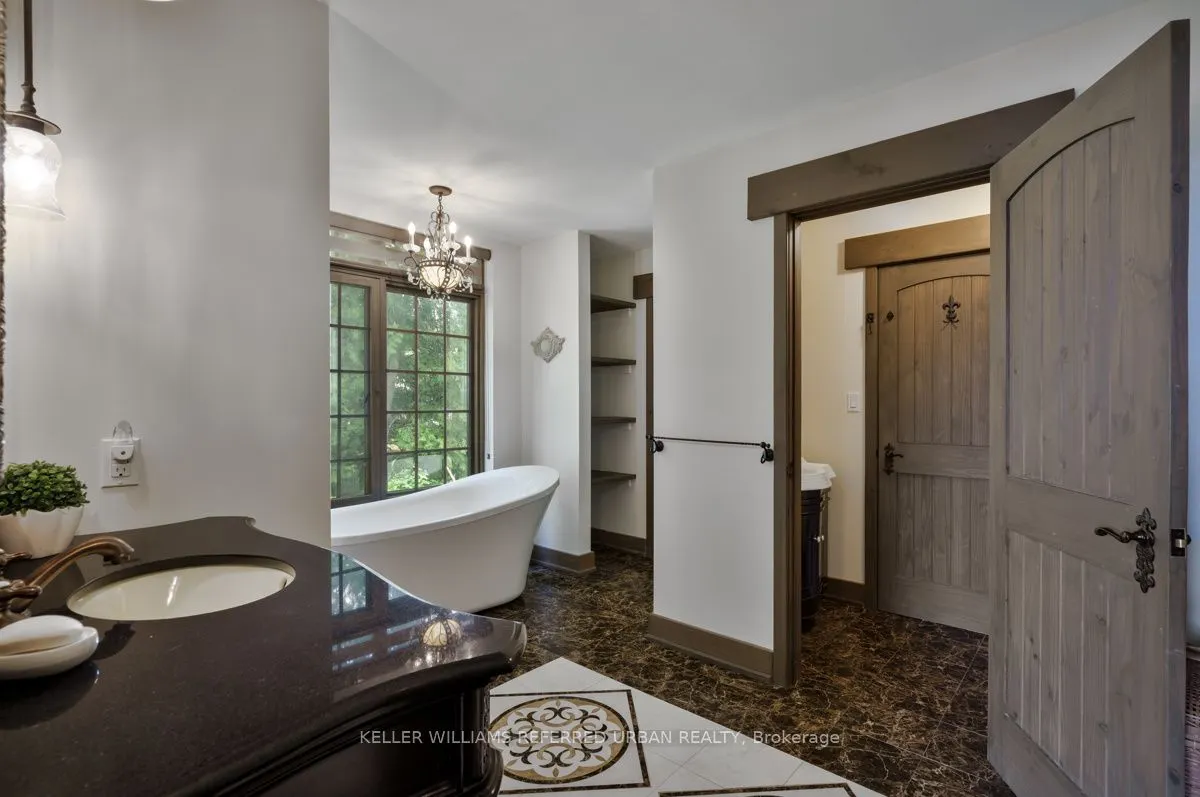
Hardwood Floor, 3 Pc Ensuite, Vaulted Ceiling(s)
Dimensions 11.65 x 15.91 feet
185.35 sqft
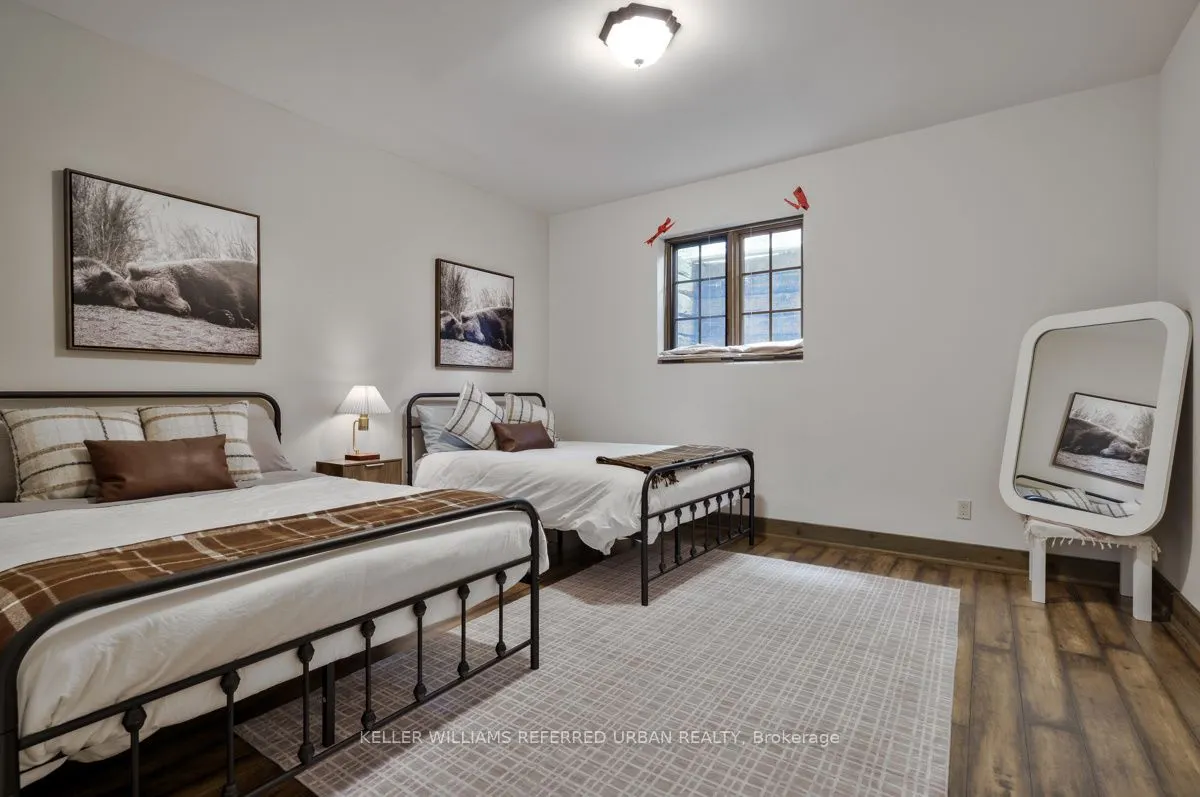
Bedroom 3
Laminate, Closet
Dimensions 8.2 x 12.96 feet
106.27 sqft
Bedroom 4
Laminate, Walk-In Closet(s)
Dimensions 10.01 x 10.99 feet
110.01 sqft
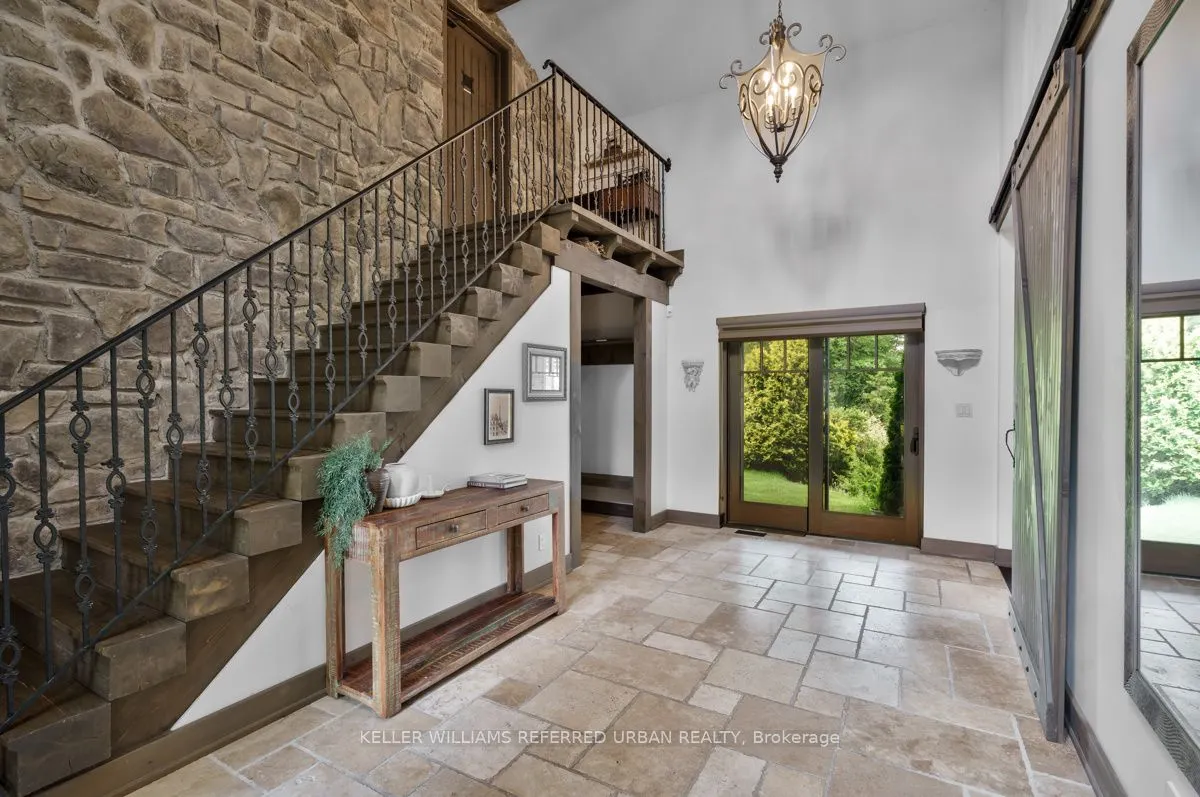
Foyer
Limestone Flooring, Vaulted Ceiling(s), W/O To Patio
Dimensions 7.71 x 19.72 feet
152.04 sqft
Great Room
Gas Fireplace, Vaulted Ceiling(s), Overlook Water
Dimensions 20.83 x 14.99 feet
312.24 sqft
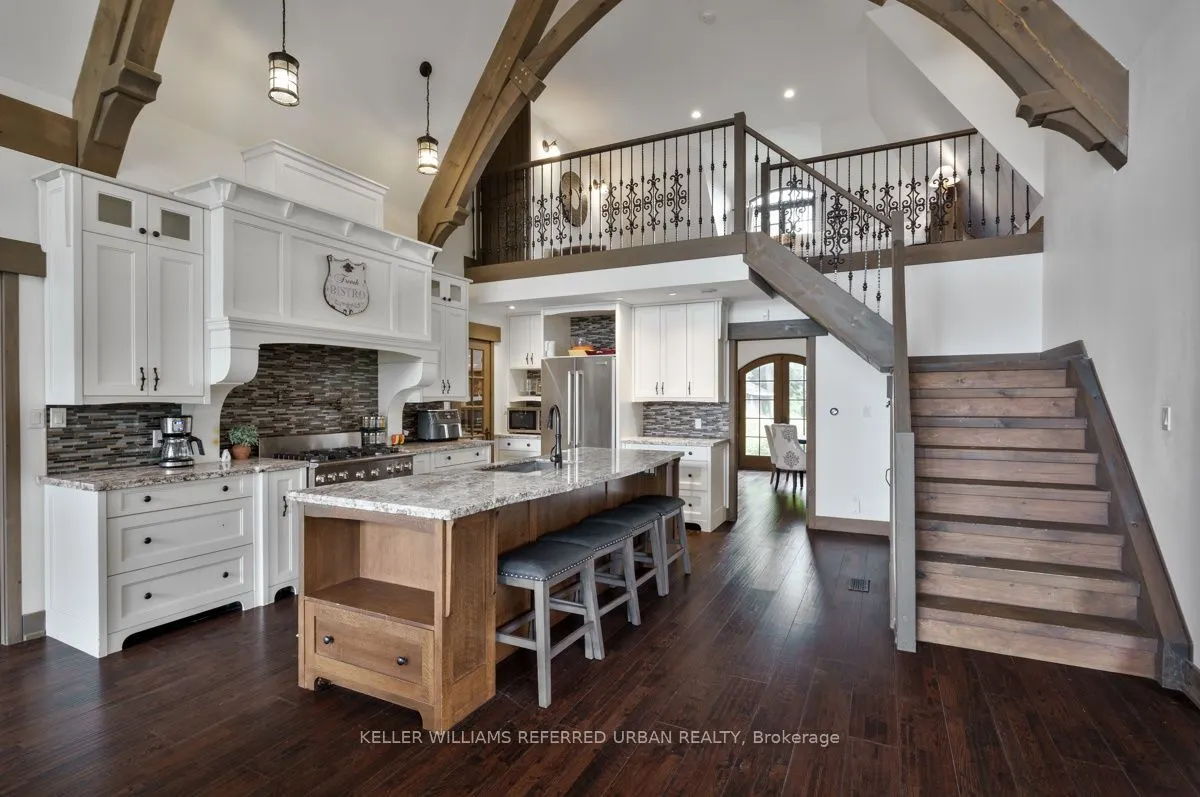
Kitchen
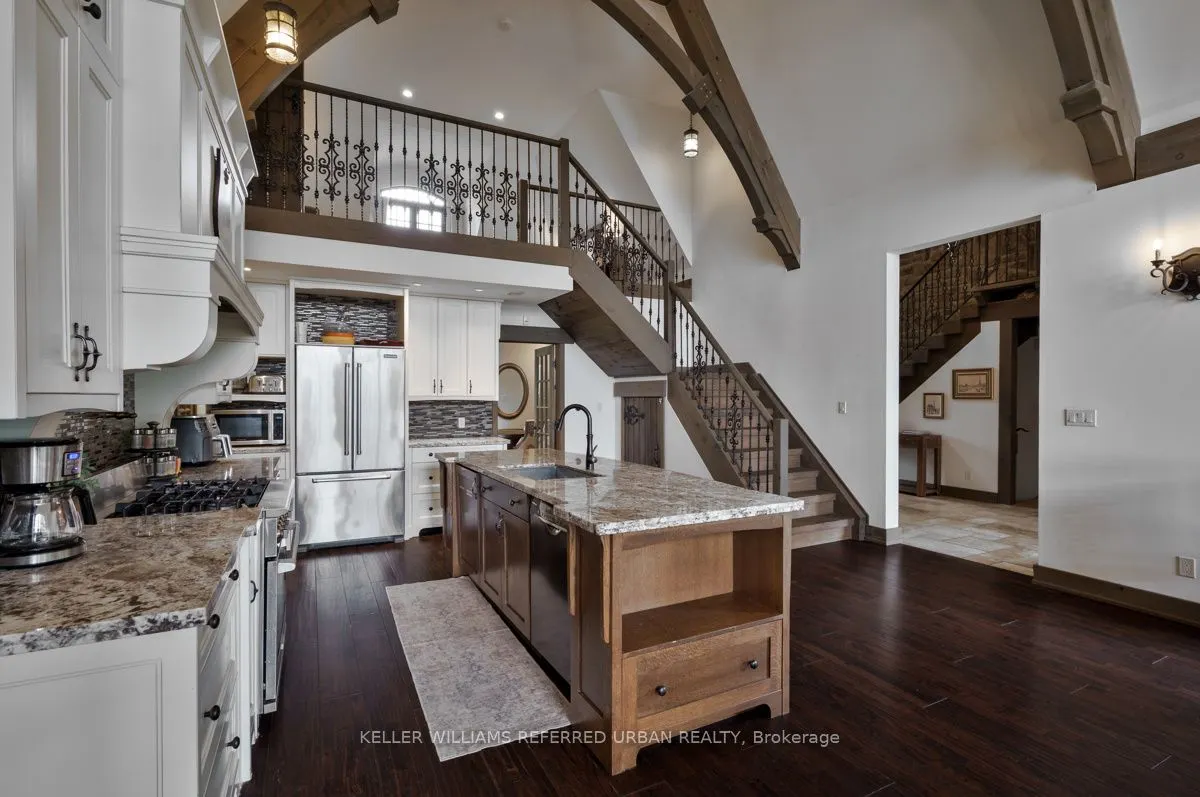
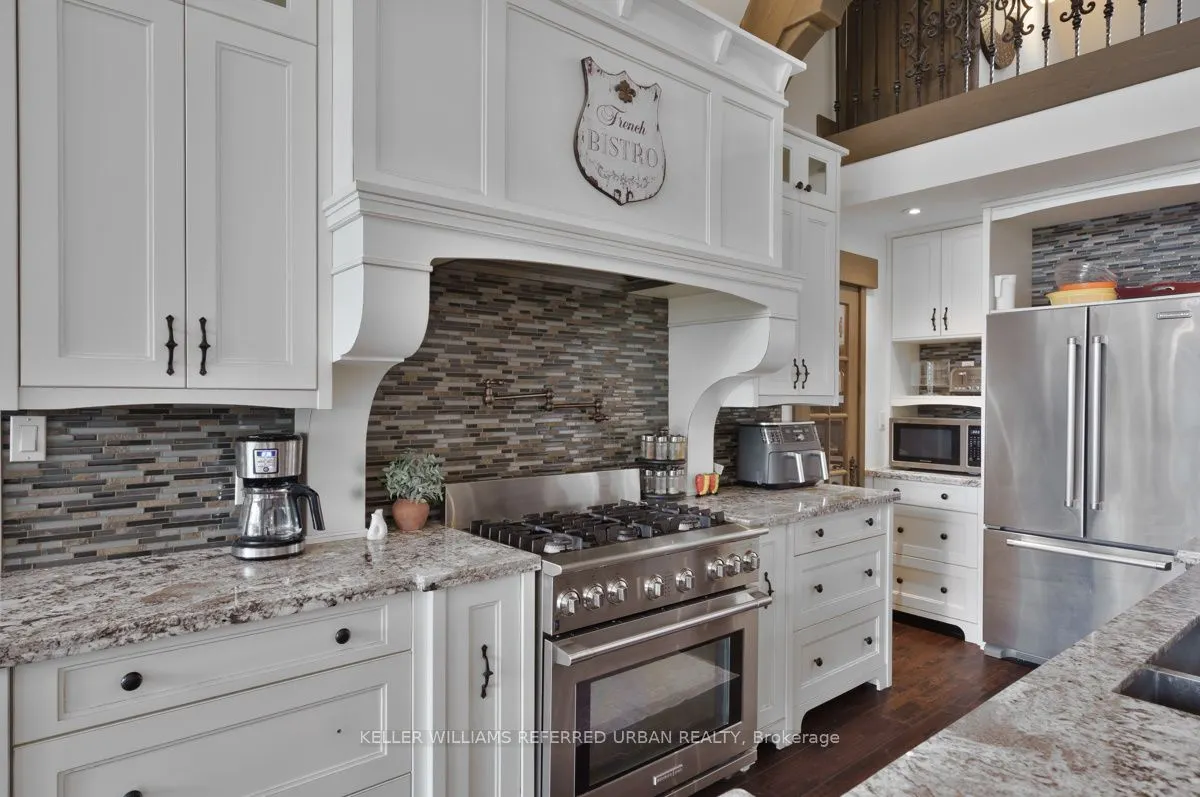
Open Concept, Hardwood Floor, Centre Island
Dimensions 15.91 x 14.07 feet
223.85 sqft
Living Room
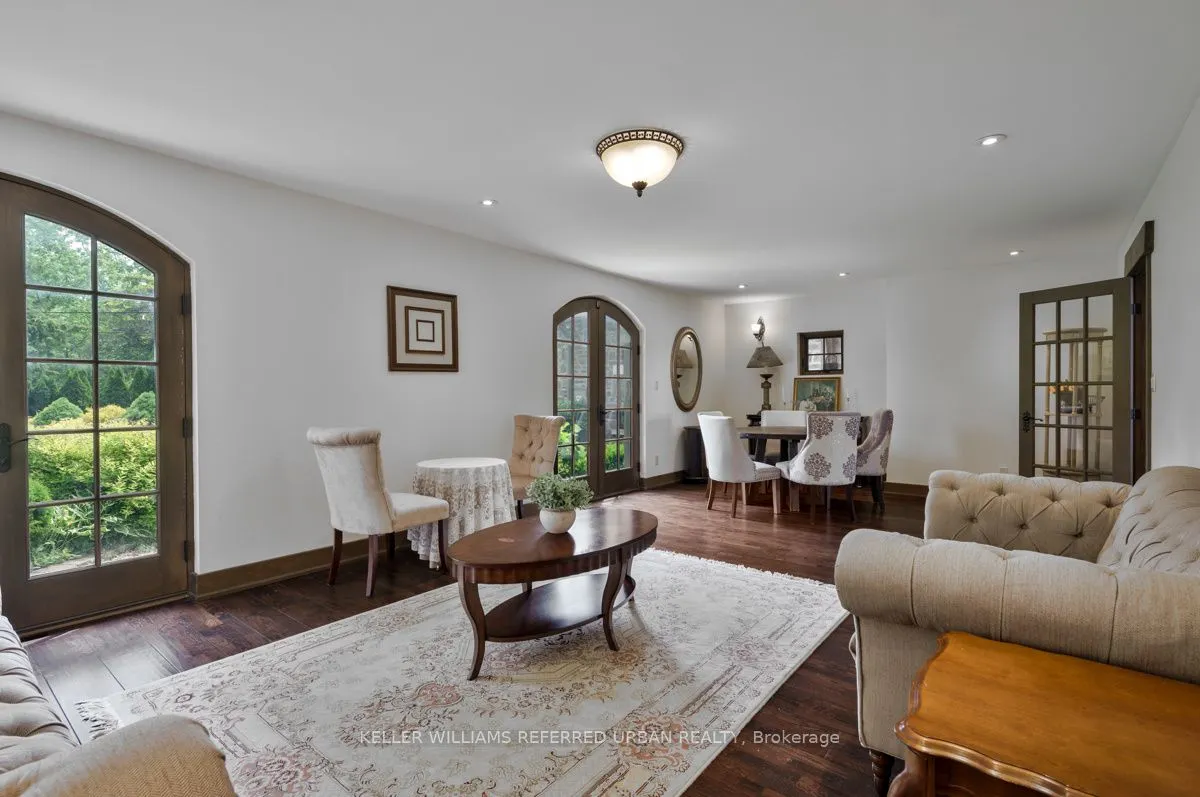
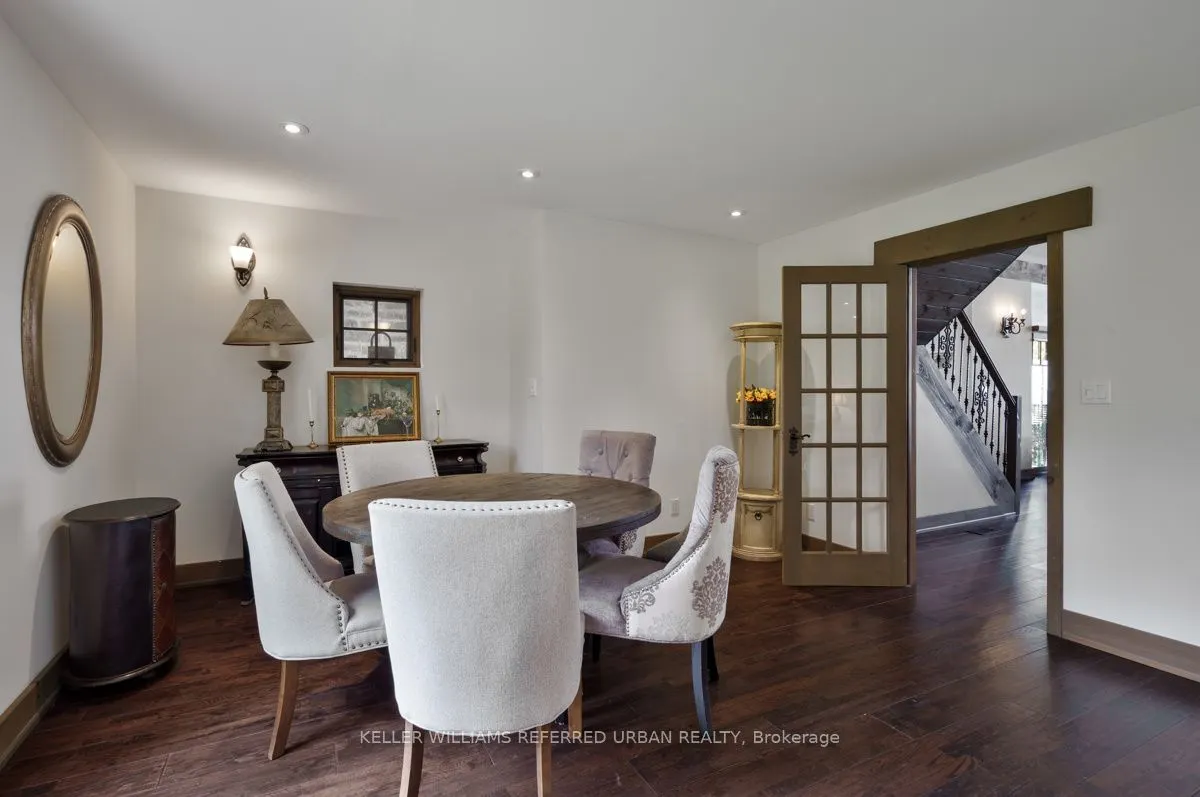
Hardwood Floor, Walk-Out, Pot Lights
Dimensions 22.8 x 11.98 feet
273.14 sqft
Loft
Open Concept, Hardwood Floor, Overlook Water
Dimensions 16.57 x 15.58 feet
258.16 sqft
Office
French Doors, Closet, Open Concept
Dimensions 21.49 x 1427.17 feet
30669.88 sqft
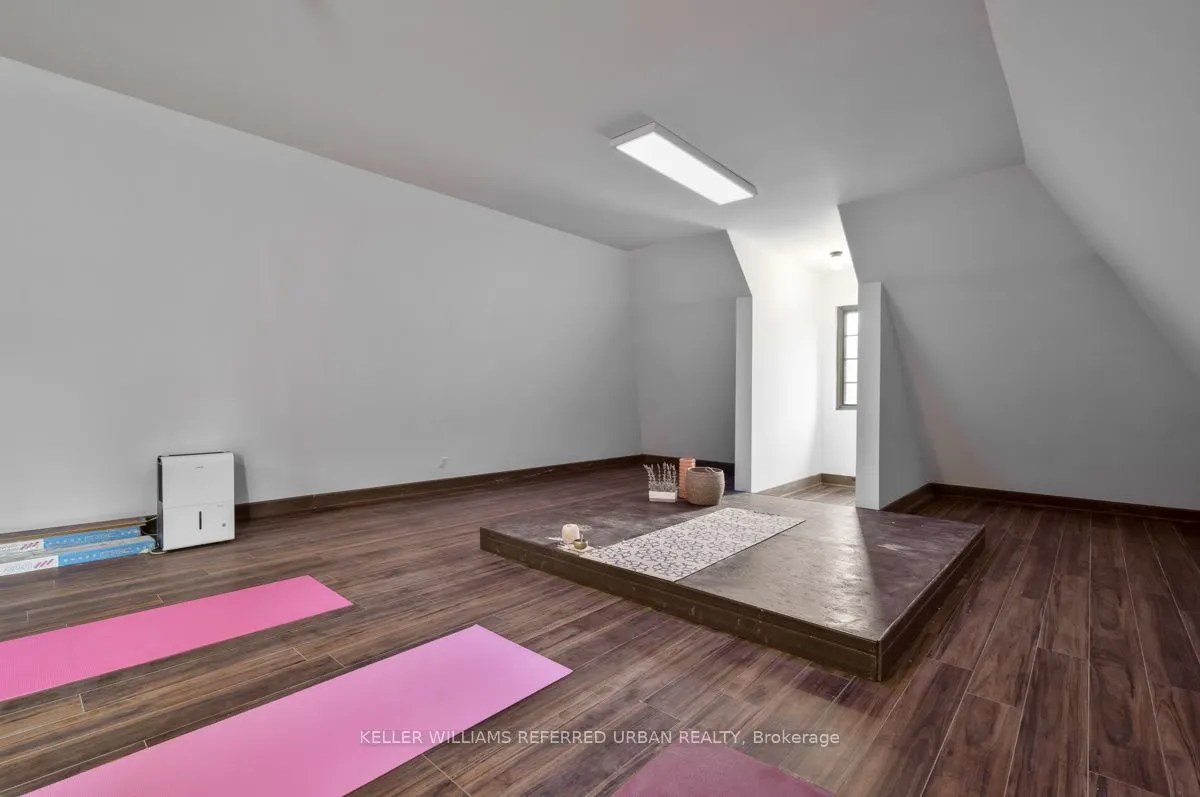
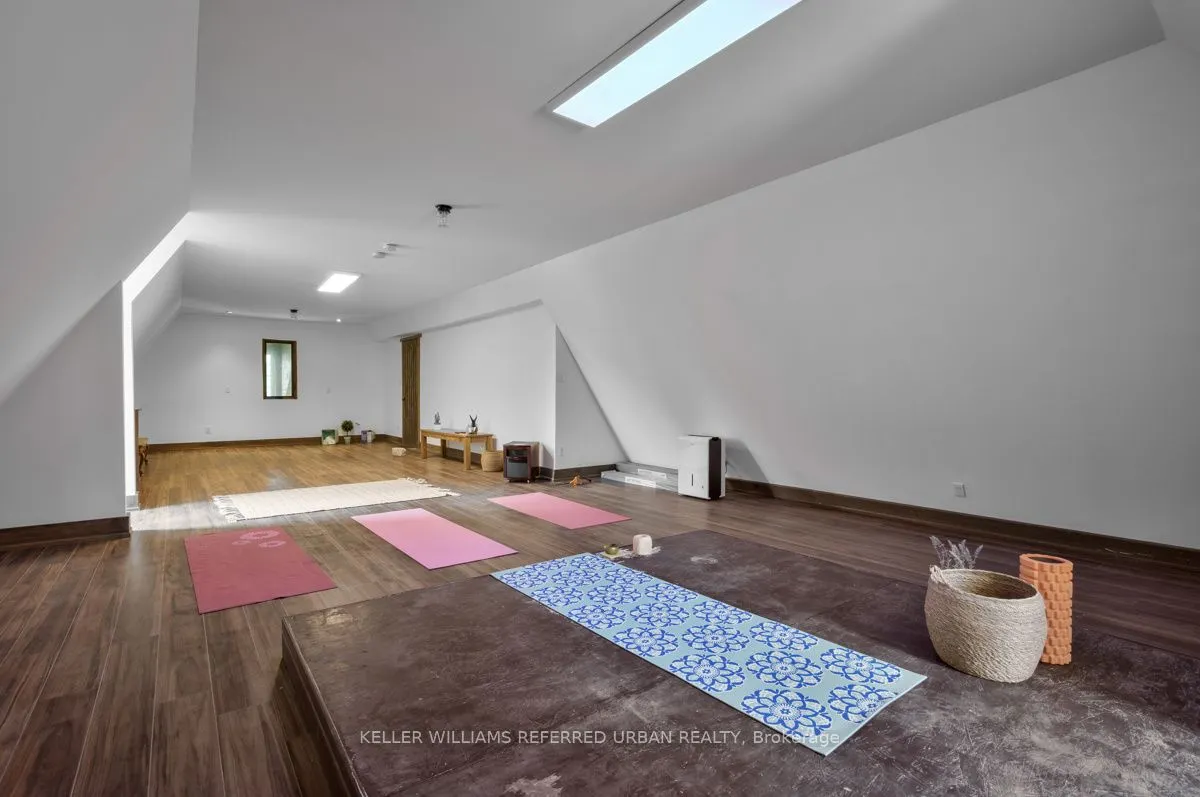
Other
Laminate, Open Concept
Dimensions 16.24 x 27.4 feet
444.98 sqft
Primary Bedroom
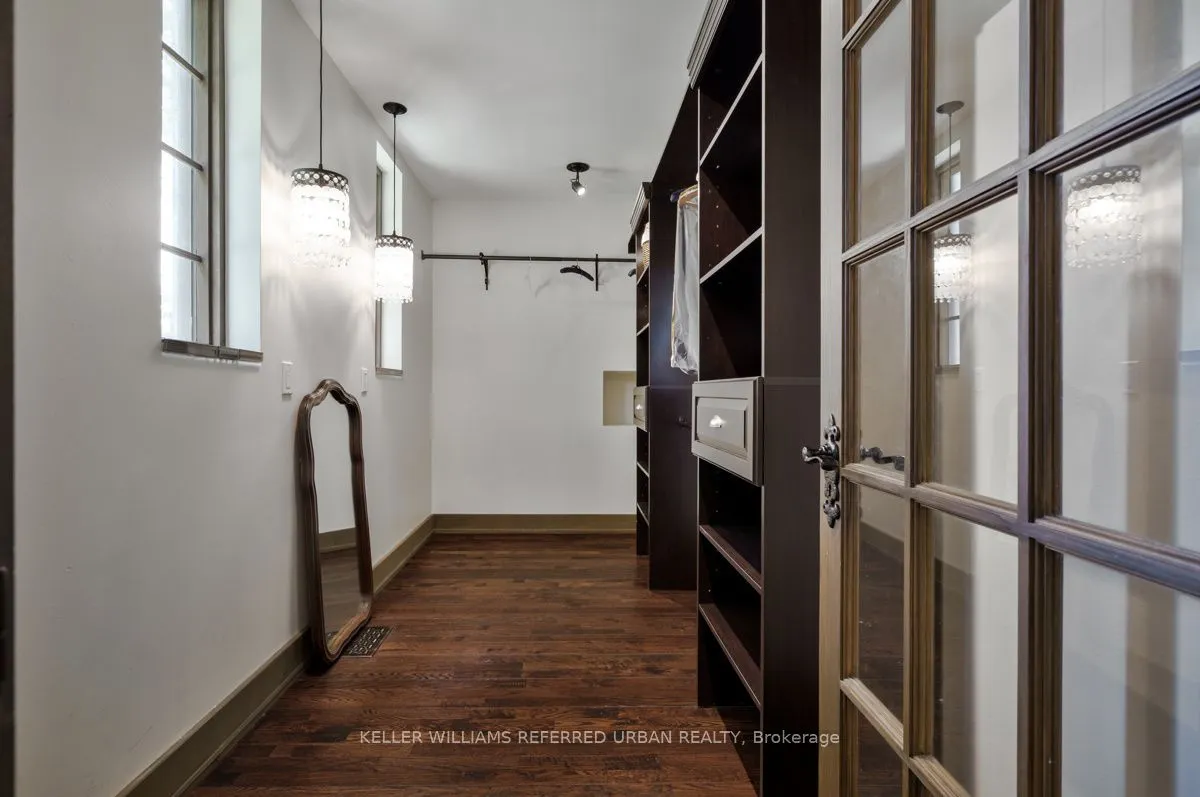
Hardwood Floor, Overlook Water, Walk-In Closet(s)
Dimensions 11.48 x 12.96 feet
148.78 sqft
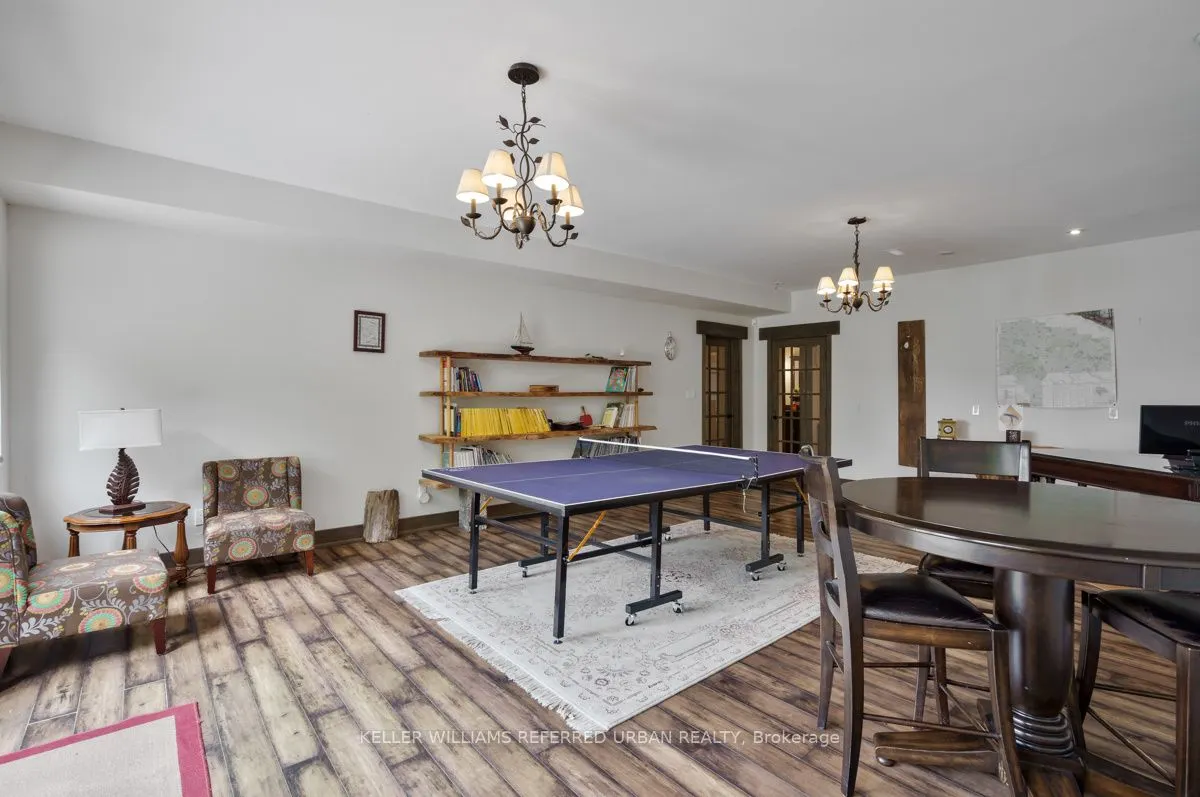
Recreation
Laminate, Open Concept
Dimensions 15.58 x 16.57 feet
258.16 sqft
Similar Properties(No results)
Mortgage Calculator
Calculate your estimated monthly mortgage payment
Price
$1,995,000
$
%
%
Total cost of mortgage
$0
Monthly payment
By clicking Save, we will calculate your estimated mortgage for all properties using the saved values (down payment percentage, interest rate, and amortization).
The accuracy and applicability of this calculator are not guaranteed.