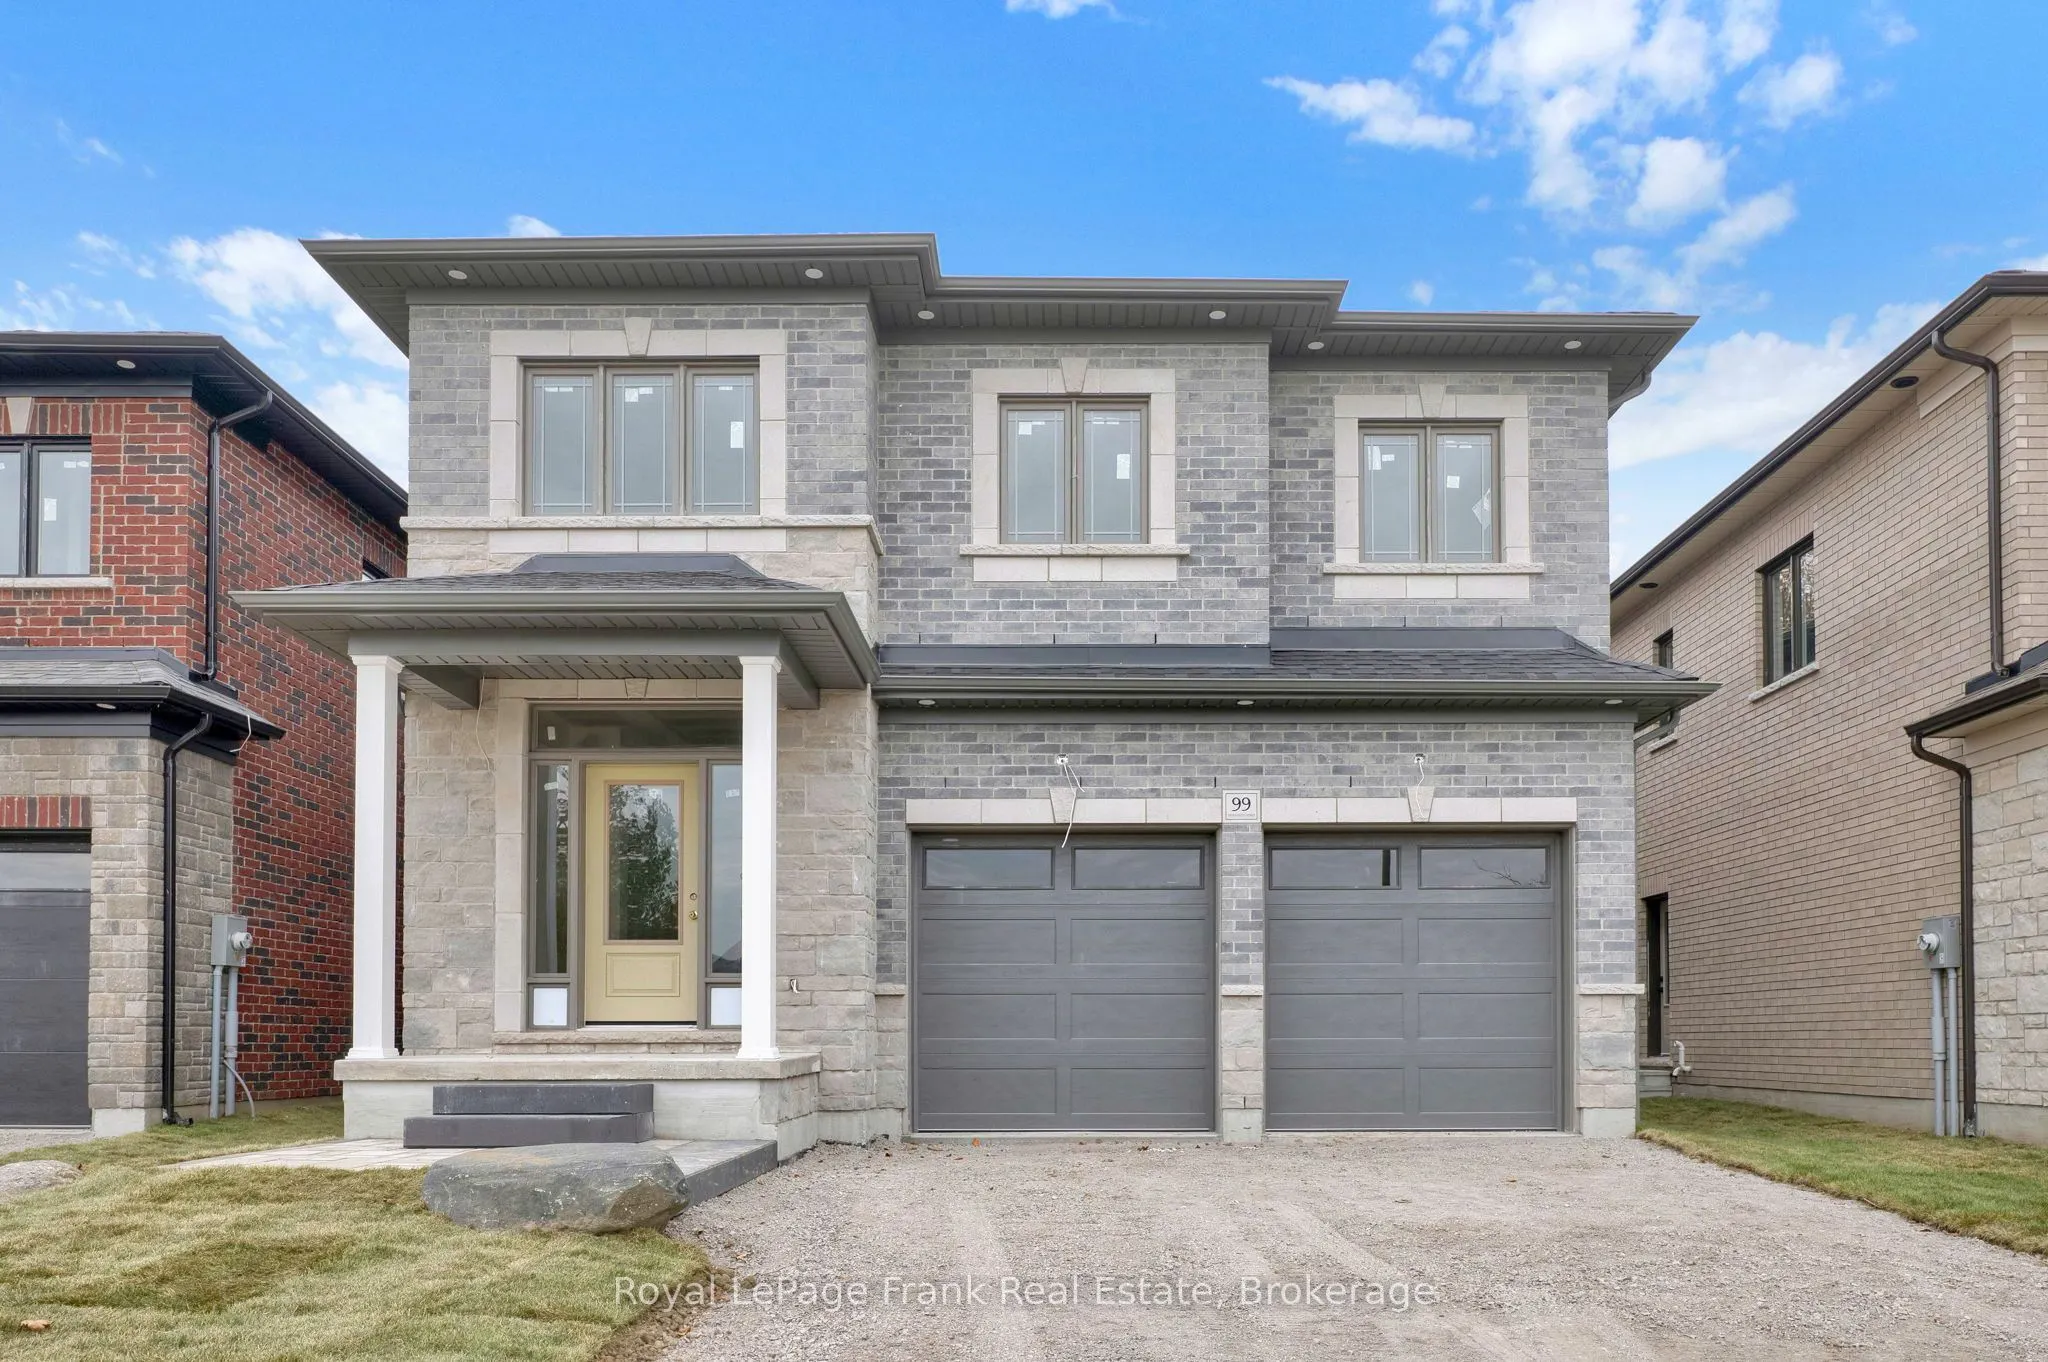
Welcome to 99 Steinway Dr.This Brand New Home built by Tatra Valley Homes Offers Stunning Design With 2 Oak Staircases.This is The Port Perry Home You've Been Waiting For. Built For The Way Your Family Lives. Move Into This Finished One, With Finishes Chosen By You. Over 3000+sq.ft. Superior Layout,... 4 Bedrooms, 4 Bathrooms. 2 Bedrooms With Ensuite Style Privacy, 2 Bedrooms With Shared Ensuite. Laundry Room On The Second Floor. The Main Floor Features 9 Foot Ceilings, Oversized Windows, Huge Open Concept Kitchen/Dining/Living. Kitchen with Huge Centre Island and WalkIn Pantry. Living Room With Gas Fireplace And Potlights. Smooth Ceilings Throughout, 2 Hardwood Staircases, Engineered Hardwood, Quartz ,Modern Finishes, 2 Separate Entrances to The Walkout Basement With In-Law Potential and 2 Car Garage With Long Driveway Perfect For a Large Family. Don't Wait To make This One Yours. This Home Is Situated In A Quiet Area Of Port Perry, Close To All Amenities, Historic Downtown, Shops & Dining. Visit The Model Home At 97 Steinway
Full Property Details
Interior
Bedrooms
4
Total Bedrooms
4
Washrooms
4
Square Footage
3000-3500 sqft
Basement
Separate Entrance,Walk-Out,Partially Finished
Heating Source
Gas
Heating Fuel
Forced Air
Air Conditioning
None
Family Room
No
Kitchens
1
Total Kitchens
1
Fireplace Features
Yes
Bedrooms
4
Total Bedrooms
4
Washrooms
4
Square Footage
3000-3500 sqft
Basement
Separate Entrance,Walk-Out,Partially Finished
Heating Source
Gas
Heating Fuel
Forced Air
Air Conditioning
None
Family Room
No
Kitchens
1
Total Kitchens
1
Fireplace Features
Yes
Exterior
Depth
35.47
Front
12.21
Driveway
Private
Lot Size
12 x 35.47 ft
Pool
None
Parking Spaces
2
Total Parking Spaces
4.00
Parking Description
Attached
Garage Spaces
2
Depth
35.47
Front
12.21
Driveway
Private
Lot Size
12 x 35.47 ft
Pool
None
Parking Spaces
2
Total Parking Spaces
4.00
Parking Description
Attached
Garage Spaces
2
Building Description
Style
2-Storey
Home Type
House
Subtype
Detached
Property Orientation
West
Exterior Finish
Brick,Stone
Sewers
Sewers
Water Supply
Municipal
Possession Date
No Data
Style
2-Storey
Home Type
House
Subtype
Detached
Property Orientation
West
Exterior Finish
Brick,Stone
Sewers
Sewers
Water Supply
Municipal
Possession Date
No Data
Community
Community
Port Perry
Community
Port Perry
Taxes & Fees
Taxes
$2,427.30 /yr
Tax Year
2026
Occupancy
Vacant
Taxes
$2,427.30 /yr
Tax Year
2026
Occupancy
Vacant
Room Types
Bedroom 2
4 Pc Bath
Dimensions 12.24 x 12.43 feet
152.14 sqft
Bedroom 3
Semi Ensuite
Dimensions - feet
0 sqft
Bedroom 4
Semi Ensuite
Dimensions 14.83 x 10.17 feet
150.82 sqft
Dining Room
Combined w/Living
Dimensions 25.36 x 16.96 feet
430.11 sqft
Kitchen
Open Concept, Centre Island
Dimensions 21.29 x 10.17 feet
216.52 sqft
Living Room
Combined w/Dining
Dimensions 25.36 x 16.96 feet
430.11 sqft
Office
-
Dimensions 11.75 x 8.17 feet
96 sqft
Primary Bedroom
2 Way Fireplace, Walk-In Closet(s)
Dimensions 19.88 x 16.14 feet
320.86 sqft
Similar Properties(No results)
Mortgage Calculator
Calculate your estimated monthly mortgage payment
Price
$1,299,900
$
%
%
Monthly payment
By clicking Save, we will calculate your estimated mortgage for all properties using the saved values (down payment percentage, interest rate, and amortization).
The accuracy and applicability of this calculator are not guaranteed.