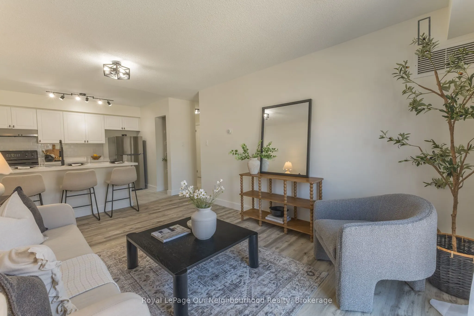
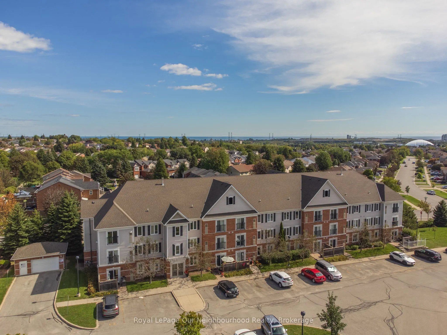
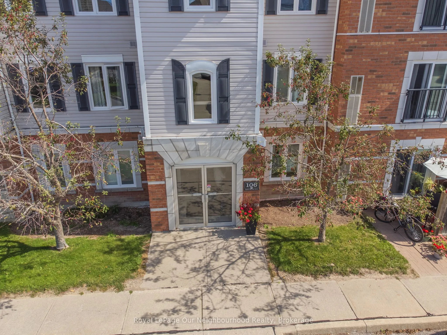
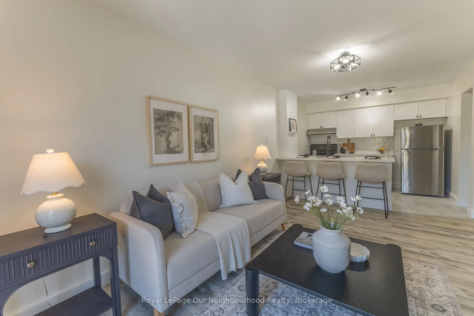
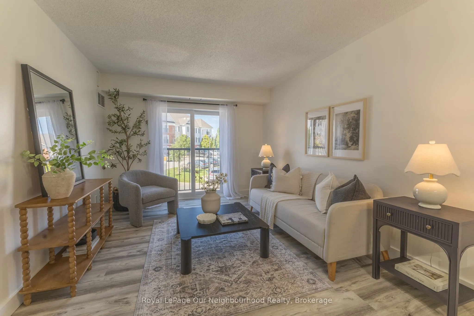
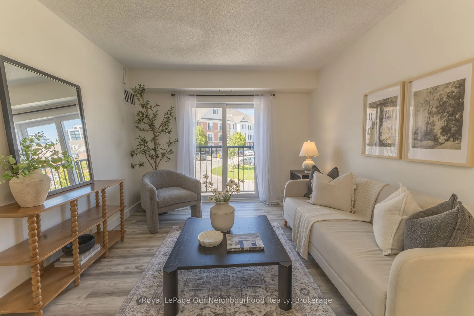
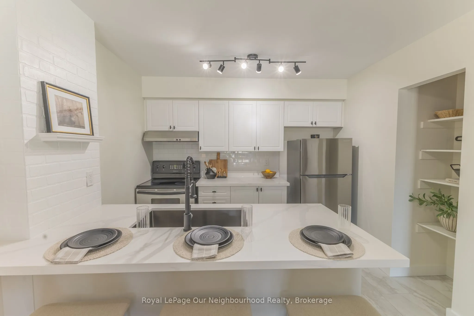
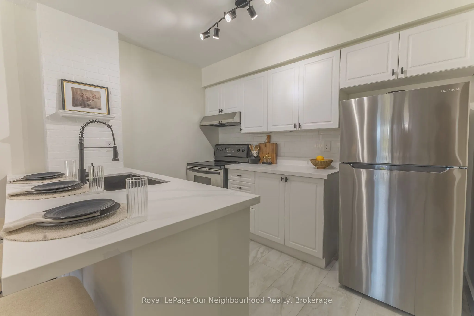
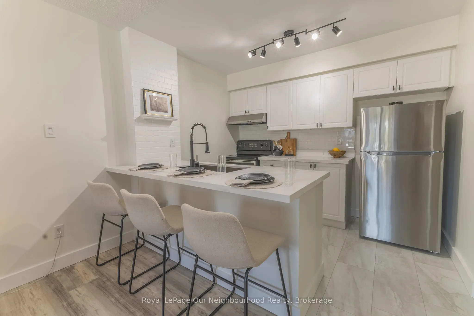
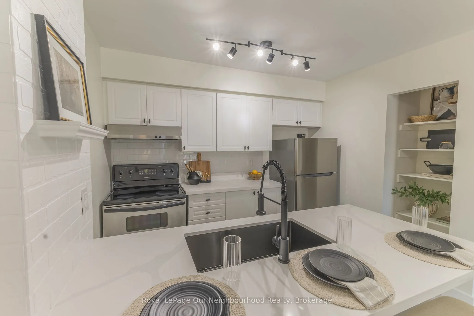
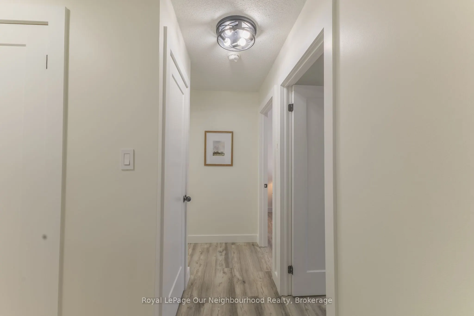
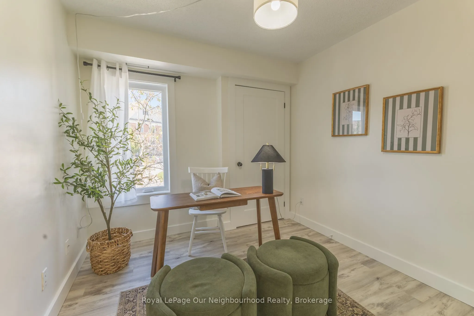
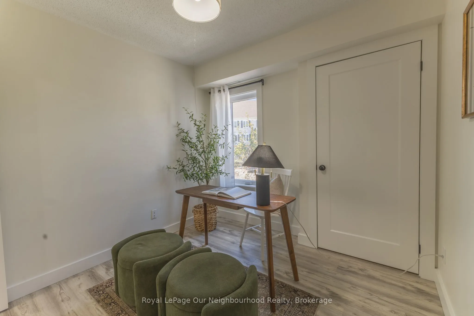
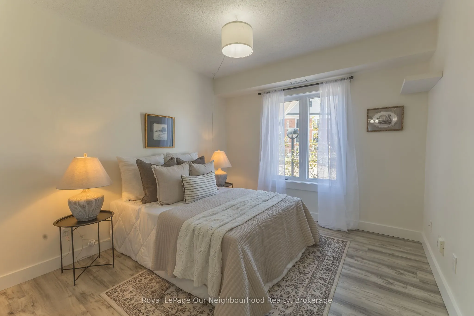
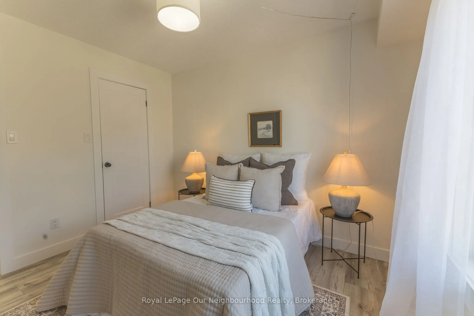
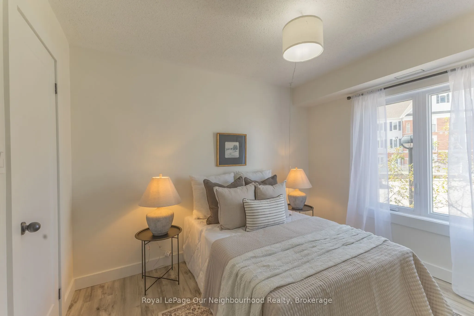
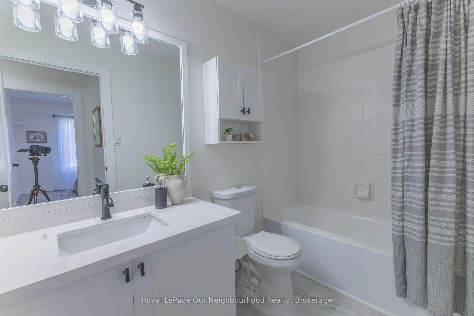
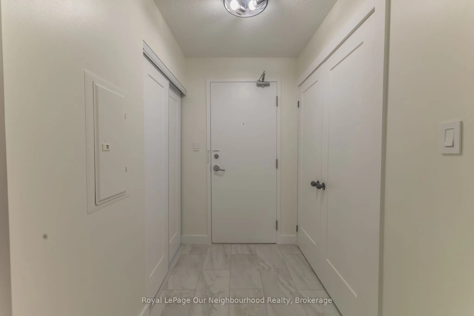
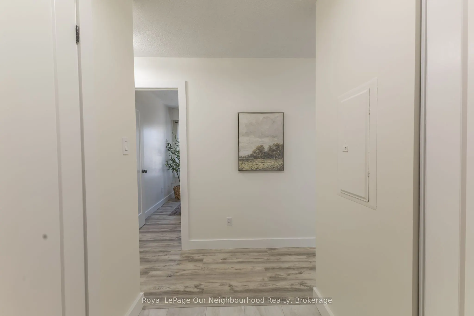
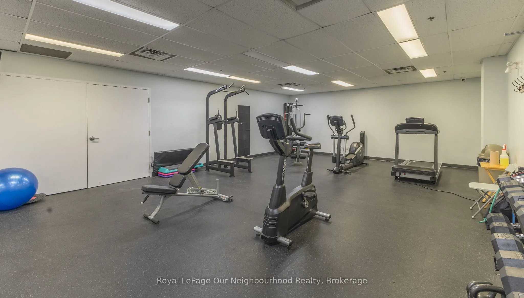
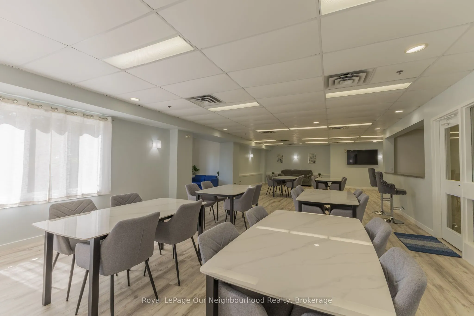
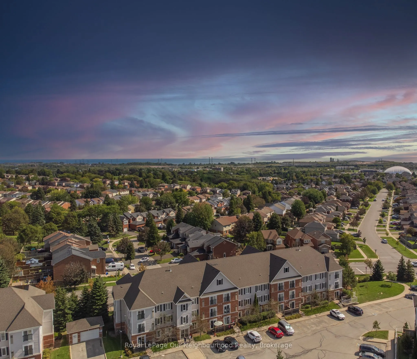
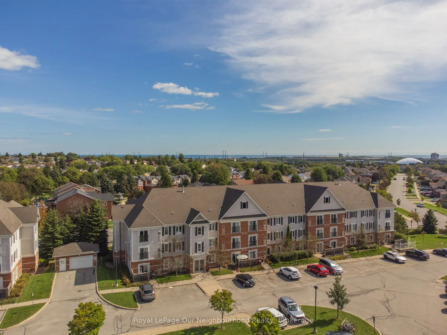
This bright and sunny, open concept condominium unit in the popular Aspen Springs area has been completely renovated with high end materials, fixtures and attention to detail creating a modern, standout home that offers convenient, turn-key living. Located close to highways 401, 407, big box shoppin...g and the restaurants, shops and festivals of downtown Bowmanville, this cheerful second floor unit is located in a building with freshly renovated and modern gym facilities, a large meeting/party room, access to storage lockers, a children's playground and several convenient visitors parking areas for guests. The many recent updates include new high end scratch resistant vinyl flooring and tiles with underlayment and relevelled concrete floors underneath, high quality pine baseboards, trim and window casements, new sliding doors and triple pane windows for noise reduction, freshly skimmed and painted walls, flush mounted ceiling and wall vents, new black drawer pulls, cabinet handles and led ELF's, custom single panel Lincoln Park style doors with new hardware, custom quartz countertops, oversized kitchen sink with black, industrial style faucet, new appliances, subway style tiles in kitchen, new high end sliding closet doors at entryway, new bathroom sink with Moen faucet, refinished bathtub and tiles and Smart Nest thermostat. This is a fantastic unit that offers true move in ready, convenient living that is close to many amenities and ready for a new owner to enjoy!
Full Property Details
Interior
Bedrooms
2
Total Bedrooms
2
Washrooms
1
Square Footage
700-799 sqft
Basement
None
Heating Source
Gas
Heating Fuel
Forced Air
Air Conditioning
Central Air
Family Room
No
Kitchens
1
Total Kitchens
1
Fireplace Features
No
Bedrooms
2
Total Bedrooms
2
Washrooms
1
Square Footage
700-799 sqft
Basement
None
Heating Source
Gas
Heating Fuel
Forced Air
Air Conditioning
Central Air
Family Room
No
Kitchens
1
Total Kitchens
1
Fireplace Features
No
Exterior
Parking Spaces
1
Total Parking Spaces
1.00
Garage Spaces
0
Zoning
Res
Balcony
Juliette
Parking Spaces
1
Total Parking Spaces
1.00
Garage Spaces
0
Zoning
Res
Balcony
Juliette
Building Description
Style
3-Storey
Home Type
Condo
Subtype
Condo Apt
Year Built
16-30
Property Orientation
North West
Exterior Finish
Brick,Vinyl Siding
Possession Date
No Data
Locker
None
Style
3-Storey
Home Type
Condo
Subtype
Condo Apt
Year Built
16-30
Property Orientation
North West
Exterior Finish
Brick,Vinyl Siding
Possession Date
No Data
Locker
None
Community
Community
Bowmanville
Community
Bowmanville
Taxes & Fees
Taxes
$2,710.70 /yr
Tax Year
2026
Occupancy
Vacant
Maintenance Fee
$348.85/mo
Parking
Included
Building Insurance
Included
Taxes
$2,710.70 /yr
Tax Year
2026
Occupancy
Vacant
Maintenance Fee
$348.85/mo
Parking
Included
Building Insurance
Included
Other
Pets
Yes-with Restrictions
Pets
Yes-with Restrictions
Room Types
Bedroom 2
Vinyl Floor, Closet, Window
Dimensions 10.83 x 8.56 feet
92.7 sqft
Great Room
Juliette Balcony, Sliding Doors, Vinyl Floor
Dimensions 16.08 x 10.83 feet
174.15 sqft
Kitchen
Open Concept, Quartz Counter, Stainless Steel Appl
Dimensions 8.53 x 10.5 feet
89.56 sqft
Primary Bedroom
Walk-In Closet(s), Vinyl Floor, Large Window
Dimensions 10.83 x 10.07 feet
109.06 sqft
Similar Properties(No results)
Mortgage Calculator
Calculate your estimated monthly mortgage payment
Price
$449,900
$
%
%
Total cost of mortgage
$0
Monthly payment
By clicking Save, we will calculate your estimated mortgage for all properties using the saved values (down payment percentage, interest rate, and amortization).
The accuracy and applicability of this calculator are not guaranteed.